Welcome to 330 Waverly Street North, a charming three-level backsplit with beautiful gardens, a covered carport and plenty of room to enjoy inside and out. The bright, open-concept living and dining area features an impressive picture window, while the spacious eat-in kitchen offers abundant cabinetry and workspace. Upstairs, you'll find three comfortable bedrooms with hardwood flooring and a beautifully updated bathroom. The finished lower level provides additional living space, complete with a striking stone fireplace, second bathroom and walkout to the backyard. Outside, a spacious deck with a covered dining area overlooks the fully fenced yard, which backs directly onto a neighbourhood park. Impeccably maintained and move-in ready, this is a home where pride of ownership is evident throughout.
For sale
C$684,900
330 Waverly St N, Oshawa, ON L1J 5W1
3beds
2baths
Single Family Residence
Built in ----
4,987 Square Feet Lot
$-- Zestimate®
C$--/sqft
C$-- HOA
What's special
Charming three-level backsplitBeautiful gardensCovered carportImpressive picture windowSpacious eat-in kitchenAbundant cabinetry and workspaceBeautifully updated bathroom
- 4 hours |
- 0 |
- 0 |
Zillow last checked:
Listing updated:
Listed by:
RE/MAX Jazz INC.
Source: TRREB,MLS®#: E13633910 Originating MLS®#: Central Lakes Association of REALTORS
Originating MLS®#: Central Lakes Association of REALTORSFacts & features
Interior
Bedrooms & bathrooms
- Bedrooms: 3
- Bathrooms: 2
Primary bedroom
- Level: Upper
- Dimensions: 3.9 x 3.3
Bedroom 2
- Level: Upper
- Dimensions: 2.72 x 4.11
Bedroom 3
- Level: Upper
- Dimensions: 3.72 x 3.12
Dining room
- Level: Main
- Dimensions: 3.44 x 3.13
Family room
- Level: Lower
- Dimensions: 6.9 x 3.32
Kitchen
- Level: Main
- Dimensions: 3.49 x 4.64
Living room
- Level: Main
- Dimensions: 4.79 x 6.6
Heating
- Forced Air, Gas
Cooling
- Central Air
Features
- None
- Basement: Full
- Has fireplace: No
Interior area
- Living area range: 1100-1500 null
Property
Parking
- Total spaces: 5
- Parking features: Private
- Has carport: Yes
Features
- Patio & porch: Deck
- Pool features: None
- Waterfront features: None
Lot
- Size: 4,987 Square Feet
- Features: Fenced Yard, Greenbelt/Conservation, Park, Public Transit, School
Details
- Parcel number: 163000281
Construction
Type & style
- Home type: SingleFamily
- Property subtype: Single Family Residence
Materials
- Aluminum Siding, Brick
- Foundation: Concrete
- Roof: Shingle
Utilities & green energy
- Sewer: Sewer
Community & HOA
Location
- Region: Oshawa
Financial & listing details
- Annual tax amount: C$5,198
- Date on market: 8/4/2026
R
RE/MAX Jazz INC.
By pressing Contact Agent, you agree that the real estate professional identified above may call/text you about your search, which may involve use of automated means and pre-recorded/artificial voices. You don't need to consent as a condition of buying any property, goods, or services. Message/data rates may apply. You also agree to our Terms of Use. Zillow does not endorse any real estate professionals. We may share information about your recent and future site activity with your agent to help them understand what you're looking for in a home.
Price history
Price history is unavailable.
Public tax history
Tax history is unavailable.
Climate risks
Neighborhood: McLaughlin
Nearby schools
GreatSchools rating
No schools nearby
We couldn't find any schools near this home.
- C$2,1002 bd2 ba-- sqft654 Annapolis Ave #BASEMENT, Oshawa, ON L1J2Z2For Rent

- C$1,6002 bd1 ba-- sqft418 Waverly St N, Oshawa, ON L1J5W3For Rent

- C$699,0004 bd3 ba-- sqft733 Tarn Ct, Oshawa, ON L1J6Y8For Sale
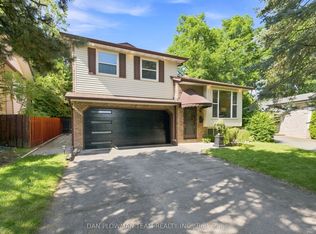
- C$--1 bd1 ba900 sqft593 Ridgeway Ave #2, Oshawa, ON L1J2W3Off Market

- C$899,0006 bd4 ba-- sqft217 Waverly St N, Oshawa, ON L1J7C7For Sale
- C$1,8002 bd1 ba-- sqft480 Elizabeth St, Oshawa, ON L1J5T1For Rent
- C$2,6003 bd2 ba-- sqft415 Aztec Dr, Oshawa, ON L1J7T5For Rent
- C$709,2515 bd2 ba-- sqft251 Elizabeth St, Oshawa, ON L1J5S5For Sale
Similar homes
- C$685,0003 bd3 ba-- sqft880 Castlegrove Ave, Oshawa, ON L1J 7Y4For Sale
 MLS ID #E13633862, RE/MAX ROUGE RIVER REALTY LTD.. TRREB
 - C$699,9004 bd2 ba-- sqft330 Nipigon St, Oshawa, ON L1J 4N9For Sale
 MLS ID #E13581012, RE/MAX Jazz INC.. TRREB
 - C$699,9003 bd2 ba-- sqft83 Stevenson Rd N, Oshawa, ON L1J 5M4For Sale
 MLS ID #E13483838, RE/MAX Jazz INC.. TRREB
 - C$689,0004 bd2 ba-- sqft579 Pinewood St, Oshawa, ON L1G 2S2For Sale
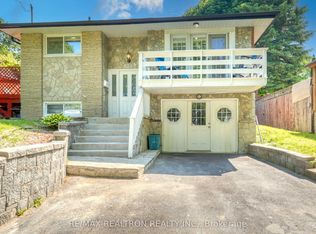 MLS ID #E13621904, RE/MAX REALTRON REALTY INC.. TRREB
 - C$699,9994 bd2 ba-- sqft752 Eastbourne Ave, Oshawa, ON L1G 1P3For SaleMLS ID #E13624136, EXP REALTY. TRREB
- C$789,9003 bd3 ba-- sqft802 Ferndale St, Oshawa, ON L1J 5L7For SaleMLS ID #E13601632, RE/MAX Jazz INC.. TRREB
- C$739,9003 bd2 ba-- sqft489 Crestwood Dr, Oshawa, ON L1G 2R4For SaleMLS ID #E13625130, Royal LePage Frank Real Estate. TRREB
- C$949,0004 bd4 ba-- sqft349 Siena Ct, Oshawa, ON L1J 6V5For SaleMLS ID #E13634730, RE/MAX REALTRON REALTY INC.. TRREB
- C$599,9004 bd2 ba-- sqft151 Burk St, Oshawa, ON L1J 4C2For SaleMLS ID #E13616990, RE/MAX Jazz INC.. TRREB
- C$650,0003 bd2 ba-- sqft614 Lansdowne Dr, Oshawa, ON L1G 1W4For SaleMLS ID #E13450166, Ball Real Estate Inc.. TRREB
- C$679,0004 bd2 ba-- sqft394 Sunset Blvd, Clarington, ON L1B 1C8For SaleMLS ID #E13635816, Royal Lepage Proalliance Realty. TRREB
- C$599,9003 bd2 ba-- sqft810 Kilkenny Ct, Oshawa, ON L1J 7B7For SaleMLS ID #E13238814, RE/MAX Jazz INC.. TRREB
- C$699,0003 bd2 ba-- sqft1003 Renaissance Dr, Oshawa, ON L1J 8B2For SaleMLS ID #E13555810, RE/MAX ROUGE RIVER REALTY LTD.. TRREB
- C$699,9004 bd2 ba-- sqft243 Acadia Dr, Oshawa, ON L1G 1X9For SaleMLS ID #E13224444, RE/MAX Jazz INC.. TRREB
- C$749,0004 bd2 ba-- sqft401 Elgin St E, Oshawa, ON L1G 1V1For SaleMLS ID #E13604454, RE/MAX REAL ESTATE CENTRE INC.. TRREB
- C$754,9003 bd2 ba-- sqft1206 Belvedere Ave, Oshawa, ON L1H 1T3For SaleMLS ID #E13511706, RE/MAX Jazz INC.. TRREB
- C$649,9004 bd2 ba-- sqft1347 Mary St N, Oshawa, ON L1G 6T2For SaleMLS ID #E13198470, RE/MAX Jazz INC.. TRREB
- C$860,0004 bd3 ba-- sqft195 Ryerson Cres, Oshawa, ON L1G 8A8For SaleMLS ID #E13625462, RE/MAX REALTRON REALTY INC.. TRREB
- C$824,9994 bd3 ba-- sqft1855 Dalhousie Cres, Oshawa, ON L1G 8C5For SaleMLS ID #E13615990, RE/MAX Jazz INC.. TRREB
- C$745,0005 bd4 ba-- sqft72 Cadillac Ave S, Oshawa, ON L1H 5Z2For SaleMLS ID #E13518142, RE/MAX Jazz INC.. TRREB
