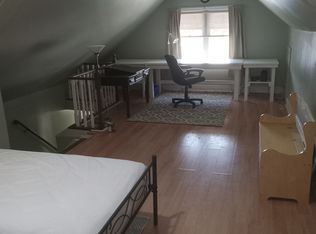
Completely renovated from top to bottom, this turnkey 4-bedroom, 2-bathroom home offers modern style, comfortable living and the peace of mind that comes with extensive professional upgrades. The bright interior features a brand-new kitchen with stainless steel appliances, plus new flooring, baseboards, trim and interior doors throughout. A newly added main-floor powder room was completed with permits, while the family room/sunroom has been upgraded with new windows, insulation and HVAC for comfortable four-season enjoyment. Nearly all plumbing has been updated, with permits, most of the home has been rewired, and a new electrical panel was installed with ESA certification. Additional improvements include newly insulated second-floor walls, full basement waterproofing with a sump pump, new siding on the addition, updated front and rear landscaping, and a new back deck. Outside, the massive fully fenced lot offers exceptional space and privacy, complemented by a huge detached garage measuring at least 2.5 cars deep - ideal for vehicles, storage, a workshop or hobby space. Extensively renovated inside and out, this move-in-ready home is ready to enjoy.
For sale
C$599,900
151 Burk St, Oshawa, ON L1J 4C2
4beds
2baths
Single Family Residence
Built in ----
8,473 Square Feet Lot
$-- Zestimate®
C$--/sqft
C$-- HOA
What's special
Modern styleBright interiorNewly insulated second-floor wallsNew back deck
- 8 hours |
- 5 |
- 0 |
Zillow last checked:
Listing updated:
Listed by:
RE/MAX Jazz INC.
Source: TRREB,MLS®#: E13616990 Originating MLS®#: Central Lakes Association of REALTORS
Originating MLS®#: Central Lakes Association of REALTORSFacts & features
Interior
Bedrooms & bathrooms
- Bedrooms: 4
- Bathrooms: 2
Primary bedroom
- Level: Second
- Dimensions: 4.01 x 3.14
Bedroom 2
- Level: Second
- Dimensions: 3.14 x 3
Bedroom 3
- Level: Second
- Dimensions: 2.76 x 2.42
Bedroom 4
- Level: Third
- Dimensions: 7.93 x 3.6
Dining room
- Level: Main
- Dimensions: 7.88 x 3.17
Family room
- Level: Main
- Dimensions: 5.75 x 4.64
Foyer
- Level: Main
- Dimensions: 2.01 x 1.25
Kitchen
- Level: Main
- Dimensions: 4.3 x 2.71
Laundry
- Level: Main
- Dimensions: 2.35 x 1.31
Living room
- Level: Main
- Dimensions: 7.88 x 3.17
Heating
- Forced Air, Gas
Cooling
- Has cooling: Yes
Features
- Storage Area Lockers, Upgraded Insulation
- Basement: Unfinished
- Has fireplace: No
Interior area
- Living area range: 1500-2000 null
Property
Parking
- Total spaces: 4
- Parking features: Garage
- Has garage: Yes
Features
- Stories: 2.5
- Exterior features: Landscaped
- Has private pool: Yes
Lot
- Size: 8,473 Square Feet
Details
- Parcel number: 163540072
- Other equipment: Sump Pump
Construction
Type & style
- Home type: SingleFamily
- Property subtype: Single Family Residence
Community & HOA
Location
- Region: Oshawa
Financial & listing details
- Annual tax amount: C$4,993
- Date on market: 7/29/2026
RE/MAX Jazz INC.
RE/MAX Jazz INC.
By pressing Contact Agent, you agree that the real estate professional identified above may call/text you about your search, which may involve use of automated means and pre-recorded/artificial voices. You don't need to consent as a condition of buying any property, goods, or services. Message/data rates may apply. You also agree to our Terms of Use. Zillow does not endorse any real estate professionals. We may share information about your recent and future site activity with your agent to help them understand what you're looking for in a home.
Price history
Price history is unavailable.
Public tax history
Tax history is unavailable.
Climate risks
Neighborhood: Vanier
Nearby schools
GreatSchools rating
No schools nearby
We couldn't find any schools near this home.
- C$--1 bd1 ba-- sqft149 Burk St, Oshawa, ON L1J4C2Off Market
- C$519,9003 bd1 ba-- sqft163 Nassau St, Oshawa, ON L1J4A6For Sale

- C$2,1503 bd2 ba-- sqft109 Nassau St, Oshawa, ON L1J4A3For Rent

- C$729,0004 bd2 ba-- sqft100 Burk St, Oshawa, ON L1J4B9For Sale

- C$630,0004 bd2 ba-- sqft187 Park Rd S, Oshawa, ON L1J4H1For Sale
- C$569,0004 bd3 ba-- sqft195 Park Rd S, Oshawa, ON L1J4H1For Sale
- C$439,9002 bd1 ba-- sqft170 Elliott St, Oshawa, ON L1J2B1For Sale
- C$450,0003 bd1 ba-- sqft171 Elliott St, Oshawa, ON L1J2A9For Sale
Similar homes
- C$599,9003 bd3 ba-- sqft160 Bruce St, Oshawa, ON L1H 1R2For Sale
 MLS ID #E13597228, CENTURY 21 REGAL REALTY INC.. TRREB
 - C$634,9004 bd3 ba-- sqft327 Albert St, Oshawa, ON L1H 4S2For Sale
 MLS ID #E13456432, Keller Williams Energy Real Estate. TRREB
 - C$639,9004 bd2 ba-- sqft99 Pontiac Ave, Oshawa, ON L1G 3M1For Sale
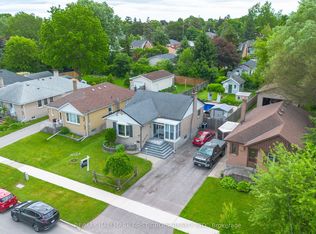 MLS ID #E13588984, RE/MAX HALLMARK FIRST GROUP REALTY LTD.. TRREB
 - C$604,9004 bd2 ba-- sqft96 Oakes Ave, Oshawa, ON L1G 6C6For Sale
 MLS ID #E13434076, ROYAL HERITAGE REALTY LTD.. TRREB
 - C$649,9006 bd2 ba-- sqft235 Waverly St S, Oshawa, ON L1J 5V3For SaleMLS ID #E13593830, RE/MAX METROPOLIS REALTY. TRREB
- C$519,9003 bd1 ba-- sqft163 Nassau St, Oshawa, ON L1J 4A6For SaleMLS ID #E13432332, RE/MAX ROUGE RIVER REALTY LTD.. TRREB
- C$599,9003 bd1 ba-- sqft651 Christie Ave, Oshawa, ON L1G 4L8For SaleMLS ID #E13536108, PROPERTY MATCH REALTY LTD.. TRREB
- C$599,9005 bd2 ba-- sqft1108 Valley Ct, Oshawa, ON L1J 3M5For SaleMLS ID #E13442010, BAY STREET GROUP INC.. TRREB
- C$599,0003 bd2 ba-- sqft900 Southridge St, Oshawa, ON L1H 8A5For SaleMLS ID #E13576060, Coldwell Banker Electric Realty. TRREB
- C$639,0003 bd2 ba-- sqft116 Buckingham Ave, Oshawa, ON L1G 2K5For SaleMLS ID #E13573124, ROYAL LEPAGE RCR REALTY. TRREB
- C$649,9003 bd2 ba-- sqft510 Charrington Ave, Oshawa, ON L1G 7L8For SaleMLS ID #E13597882, Keller Williams Energy Real Estate. TRREB
- C$573,9003 bd2 ba-- sqft1113 Valley Ct, Oshawa, ON L1J 3M4For SaleMLS ID #E13572516, SUTTON GROUP-HERITAGE REALTY INC.. TRREB
- C$515,0003 bd2 ba-- sqft138 Tylor Cres, Oshawa, ON L1H 5E9For SaleMLS ID #E13562486, DAN PLOWMAN TEAM REALTY INC.. TRREB
- C$649,9004 bd2 ba-- sqft325 Highland Ave, Oshawa, ON L1H 6B1For SaleMLS ID #E13169736, CENTURY 21 WENDA ALLEN REALTY. TRREB
- C$625,0005 bd2 ba-- sqft1014 Dunlop St E, Whitby, ON L1N 1T4For SaleMLS ID #E13598134, RE/MAX HALLMARK FIRST GROUP REALTY LTD.. TRREB
- C$649,9003 bd2 ba-- sqft232 Durham St, Oshawa, ON L1J 5R3For SaleMLS ID #E13514526, ROYAL LEPAGE PLATINUM REALTY. TRREB
- C$649,0006 bd2 ba-- sqft25 Colborne St W, Oshawa, ON L1G 1L3For SaleMLS ID #E13059152, RE/MAX ESCARPMENT REALTY INC.. TRREB
- C$549,0005 bd3 ba-- sqft751 Gifford St, Oshawa, ON L1H 4W1For SaleMLS ID #E13423154, CENTURY 21 LEADING EDGE REALTY INC.. TRREB
- C$799,0004 bd3 ba-- sqft470 Cromwell Ave, Oshawa, ON L1J 4V2For SaleMLS ID #E13476950, THE CANADIAN HOME REALTY INC.. TRREB
- C$675,0004 bd2 ba-- sqft557 Cobblehill Dr, Oshawa, ON L1K 1Y6For SaleMLS ID #E13505558, CENTURY 21 PERCY FULTON LTD.. TRREB
