195 Park Rd S, Oshawa - Vanier Freshly refreshed inside and out - fresh interior and exterior paint, a newly painted front porch, rear deck, and painted backyard storage - this detached sits on a deep lot of 40 x 207 feet. In an established neighbourhood is a combination that simply doesn't come up often. The main floors offer 2 bedrooms, a renovated open-concept kitchen with granite countertops, pot lights, and stainless steel appliances, with 3 full bathrooms spread across all levels. The basement features its own separate entrance, two bedrooms, a full 3-piece bath, kitchen, and living area - a self-contained lower level with rental potential for those looking to offset carrying costs. Out back, a freshly painted deck steps down into a yard that stretches well beyond what's typical for the area - space to entertain, garden, or simply have room to move. Located in Vanier - minutes from Oshawa Centre, the Civic Recreation Complex, Trent University's Durham Campus, and Hwy 401 along with multiple parks and various recreational facilities, and many transit stops all within reach.
Under contract
C$569,000
195 Park Rd S, Oshawa, ON L1J 4H1
4beds
3baths
Single Family Residence
Built in ----
8,280 Square Feet Lot
$-- Zestimate®
C$--/sqft
C$-- HOA
What's special
Painted backyard storageRenovated open-concept kitchenGranite countertopsPot lightsStainless steel appliancesFreshly painted deck
- 19 days |
- 94 |
- 5 |
Zillow last checked:
Listing updated:
Listed by:
ROYAL LEPAGE SIGNATURE REALTY
Source: TRREB,MLS®#: E13614626 Originating MLS®#: Toronto Regional Real Estate Board
Originating MLS®#: Toronto Regional Real Estate BoardFacts & features
Interior
Bedrooms & bathrooms
- Bedrooms: 4
- Bathrooms: 3
Primary bedroom
- Level: Upper
- Dimensions: 4.04 x 3.38
Bedroom 2
- Level: Main
- Dimensions: 2.51 x 3.15
Bedroom 3
- Level: Basement
- Dimensions: 3.73 x 4.09
Bedroom 4
- Level: Basement
- Dimensions: 2.97 x 3.28
Bathroom
- Level: Basement
- Dimensions: 2.59 x 2.79
Bathroom
- Level: Main
- Dimensions: 1.58 x 2.06
Bathroom
- Level: Upper
- Dimensions: 3.02 x 1.98
Dining room
- Level: Main
- Dimensions: 3.83 x 3.04
Kitchen
- Level: Basement
- Dimensions: 0 x 0
Kitchen
- Level: Main
- Dimensions: 3.73 x 4.22
Living room
- Level: Main
- Dimensions: 3.73 x 3.39
Living room
- Level: Basement
- Dimensions: 5.61 x 3.84
Heating
- Forced Air, Gas
Cooling
- Central Air
Appliances
- Included: Water Heater
Features
- Steam Room, Storage, Storage Area Lockers
- Flooring: Carpet Free
- Basement: Apartment,Finished with Walk-Out,Separate Entrance
- Has fireplace: No
Interior area
- Living area range: 1100-1500 null
Property
Parking
- Total spaces: 4
- Parking features: Available
- Has garage: Yes
Features
- Pool features: None
Lot
- Size: 8,280 Square Feet
- Features: Rectangular Lot
Details
- Additional structures: Storage
- Parcel number: 163540017
Construction
Type & style
- Home type: SingleFamily
- Architectural style: Other
- Property subtype: Single Family Residence
Materials
- Brick
- Foundation: Unknown
- Roof: Shingle
Utilities & green energy
- Sewer: Sewer
Community & HOA
Location
- Region: Oshawa
Financial & listing details
- Annual tax amount: C$4,436
- Date on market: 7/28/2026
Price history
Price history is unavailable.
Public tax history
Tax history is unavailable.
Climate risks
Neighborhood: Vanier
Nearby schools
GreatSchools rating
No schools nearby
We couldn't find any schools near this home.
- C$1,6952 bd1 ba-- sqft203 Park Rd S, Oshawa, ON L1J4H1For Rent
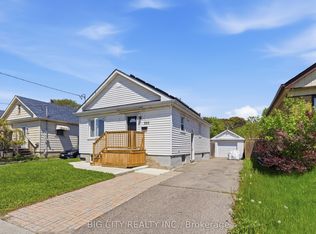
- C$615,0004 bd2 ba-- sqft187 Park Rd S, Oshawa, ON L1J4H1For Sale

- C$2,4003 bd2 ba-- sqft176 Nassau St #1, Oshawa, ON L1J4A5For Rent
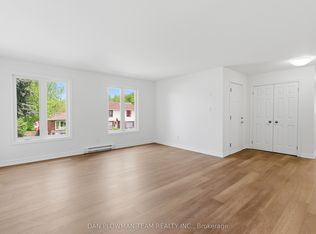
- C$660,0004 bd2 ba-- sqft151 Burk St, Oshawa, ON L1J4C2For Sale

- C$--1 bd1 ba-- sqft149 Burk St, Oshawa, ON L1J4C2Off Market
- C$519,9003 bd2 ba-- sqft127 Montrave Ave, Oshawa, ON L1J4R6For Sale
- C$299,9992 bd1 ba-- sqft283 Park Rd S, Oshawa, ON L1J4H4For Sale
- C$750,0009 bd5 ba-- sqft226 Cromwell Ave, Oshawa, ON L1J4T8For Sale
Similar homes
- C$599,0005 bd4 ba-- sqft111 Elgin St W, Oshawa, ON L1G 1S5For Sale
 MLS ID #E13641474, RE/MAX CROSSROADS REALTY INC.. TRREB
 - C$599,9003 bd2 ba-- sqft278 Lasalle Ave, Oshawa, ON L1H 5Y6For Sale
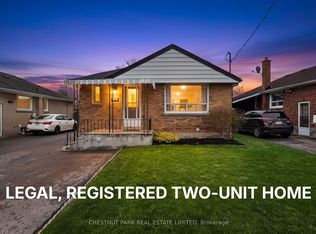 MLS ID #E13663188, CHESTNUT PARK REAL ESTATE LIMITED. TRREB
 - C$629,9003 bd2 ba-- sqft362 Durham Ct, Oshawa, ON L1J 1W9For Sale
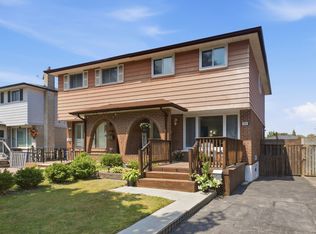 MLS ID #E13670344, ROYAL LEPAGE TERREQUITY REALTY. TRREB
 - C$588,0005 bd3 ba-- sqft530 Brentwood Ave, Oshawa, ON L1G 2T1For Sale
 MLS ID #E13642668, ROYAL LEPAGE SIGNATURE REALTY. TRREB
 - C$725,0004 bd2 ba-- sqft263 Fairlawn Ct, Oshawa, ON L1J 4R1For SaleMLS ID #E13663408, RE/MAX HALLMARK FIRST GROUP REALTY LTD.. TRREB
- C$599,8983 bd2 ba-- sqft1179 Oxford St, Oshawa, ON L1J 3W4For SaleMLS ID #E13649602, RE/MAX HALLMARK FIRST GROUP REALTY LTD.. TRREB
- C$669,0004 bd2 ba-- sqft381 Conant St, Oshawa, ON L1H 3S8For SaleMLS ID #E13659198, CENTURY 21 PERCY FULTON LTD.. TRREB
- C$579,9993 bd2 ba-- sqft521 Gaylord Dr, Oshawa, ON L1K 1L4For SaleMLS ID #E13555950, Royal LePage Frank Real Estate. TRREB
- C$499,0003 bd2 ba-- sqft377 Adelaide Ave W, Oshawa, ON L1J 2R7For SaleMLS ID #E13617240, ROYAL LEPAGE SIGNATURE REALTY. TRREB
- C$795,0004 bd3 ba-- sqft470 Cromwell Ave, Oshawa, ON L1J 4V2For SaleMLS ID #E13622980, THE CANADIAN HOME REALTY INC.. TRREB
- C$599,9003 bd1 ba-- sqft340 French St, Oshawa, ON L1G 5N7For SaleMLS ID #E13553494, QUEENSWAY REAL ESTATE BROKERAGE INC.. TRREB
- C$625,0005 bd2 ba-- sqft1428 Outlet Dr, Oshawa, ON L1J 7Z5For SaleMLS ID #E13629068, HOMELIFE/CHAMPIONS REALTY INC.. TRREB
- C$468,9903 bd3 ba-- sqft11 Maple St, Oshawa, ON L1H 2L6For SaleMLS ID #E13448182, SUTTON GROUP - SUMMIT REALTY INC.. TRREB
- C$634,9004 bd2 ba-- sqft272 Phillip Murray Ave N, Oshawa, ON L1J 1G9For SaleMLS ID #E13438996, ROYAL HERITAGE REALTY LTD.. TRREB
- C$549,9004 bd2 ba-- sqft2960 Range Line Rd, Ajax, ON L1S 1C3For SaleMLS ID #E13669710, Rebel Real Estate Team Inc.. TRREB
- C$714,9005 bd2 ba-- sqft461 Gibbons St, Oshawa, ON L1J 4Z3For SaleMLS ID #E13597782, ROYAL HERITAGE REALTY LTD.. TRREB
- C$624,9993 bd1 ba-- sqft152 Wilson Rd S, Oshawa, ON L1H 6C1For SaleMLS ID #E13558314, RE/MAX ROUGE RIVER REALTY LTD.. TRREB
- C$798,0005 bd2 ba-- sqft509 Beurling Ave, Oshawa, ON L1J 2Z8For SaleMLS ID #E13646106, HOMELIFE/MIRACLE REALTY LTD. TRREB
- C$749,9004 bd3 ba-- sqft1209 Cherrydown Dr, Oshawa, ON L1H 7T4For SaleMLS ID #E13644362, SUTTON GROUP-HERITAGE REALTY INC.. TRREB
- C$699,0003 bd2 ba-- sqft58 Central Park Blvd S, Oshawa, ON L1H 5W4For SaleMLS ID #E13606598, CENTURY 21 ASSOCIATES INC.. TRREB
