Charming and affordable 2-bedroom bungalow set on a DEEP 95 ft LOT in a highly convenient, well-connected location with Public Transit right at your doorstep. Move-in ready, this home features a bright, open dining area that flows seamlessly into the kitchen-ideal for everyday living and entertaining. The kitchen and bathroom have been updated, Carpet-Free flooring throughout, including newer finishes in the bedrooms. Step outside to a private, fully fenced backyard. The rear living space provides direct access to the backyard and can easily be used as a THIRD bedroom if needed. The spacious kitchen is ideal for cooking enthusiasts or can accommodate an eat-in area. A functional mudroom, along with a detached garage/oversized shed, provides excellent storage and workspace. A crawl space over five feet in height, housing the washer, dryer, furnace, owned water heater and extra storage. Driveway parking accommodates up to 3 vehicles. Conveniently located just minutes from Highway 401, enjoy easy access to Oshawa Centre, major retailers, grocery stores, GO and local transit, parks, schools, and more. Property is being sold in its current condition, "As is, Where is".
For sale
C$289,999
283 Park Rd S, Oshawa, ON L1J 4H4
2beds
1baths
Single Family Residence
Built in ----
2,852 Square Feet Lot
$-- Zestimate®
C$--/sqft
C$-- HOA
What's special
Bright open dining areaCarpet-free flooring throughoutPrivate fully fenced backyardFunctional mudroom
- 46 days
- 116
- 4
Zillow last checked:
Listing updated:
Listed by:
META REALTY INC.
Source: TRREB,MLS®#: E13619182 Originating MLS®#: Toronto Regional Real Estate Board
Originating MLS®#: Toronto Regional Real Estate BoardFacts & features
Interior
Bedrooms & bathrooms
- Bedrooms: 2
- Bathrooms: 1
Primary bedroom
- Level: Main
- Dimensions: 3.19 x 2.95
Bedroom 2
- Level: Main
- Dimensions: 2.69 x 2.29
Dining room
- Level: Main
- Dimensions: 4.03 x 3.44
Kitchen
- Level: Main
- Dimensions: 3.92 x 2.78
Living room
- Level: Main
- Dimensions: 3.17 x 3.03
Heating
- Forced Air, Gas
Cooling
- None
Appliances
- Included: Water Heater Owned
Features
- Primary Bedroom - Main Floor
- Flooring: Carpet Free
- Basement: Crawl Space
- Has fireplace: No
Interior area
- Living area range: < 700 null
Property
Parking
- Total spaces: 4
Features
- Pool features: None
Lot
- Size: 2,852 Square Feet
Details
- Parcel number: 163660005
Construction
Type & style
- Home type: SingleFamily
- Architectural style: Bungalow
- Property subtype: Single Family Residence
Materials
- Aluminum Siding
- Foundation: Unknown
- Roof: Asphalt Shingle
Utilities & green energy
- Sewer: Sewer
Community & HOA
Location
- Region: Oshawa
Financial & listing details
- Annual tax amount: C$2,896
- Date on market: 7/29/2026
Price history
Price history is unavailable.
Public tax history
Tax history is unavailable.
Climate risks
Neighborhood: Vanier
Nearby schools
GreatSchools rating
No schools nearby
We couldn't find any schools near this home.

Similar homes
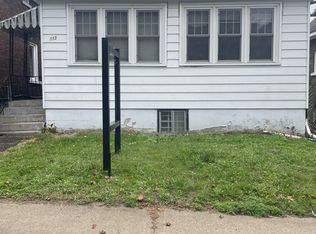
- C$299,0002 bd1 ba-- sqft113 Elgin St W, Oshawa, ON L1G 1S5For Sale
 MLS ID #E13690948, Coldwell Banker 2M Realty. TRREB
 - C$349,9994 bd2 ba-- sqft212 Court St, Oshawa, ON L1H 4W7For Sale
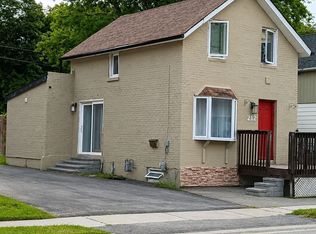 MLS ID #E13586512, HOMELIFE/FUTURE REALTY INC.. TRREB
 - C$419,0003 bd1 ba-- sqft85 Hall St, Oshawa, ON L1H 2Y8For Sale
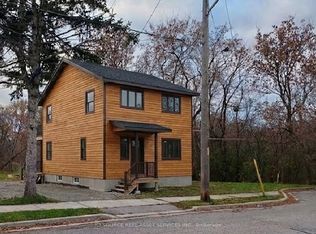 MLS ID #E13750532, ICI SOURCE REAL ASSET SERVICES INC.. TRREB
 - C$434,9903 bd3 ba-- sqft11 Maple St, Oshawa, ON L1H 2L6For Sale
 MLS ID #E13720064, SUTTON GROUP - SUMMIT REALTY INC.. TRREB
