Welcome to this beautifully maintained 2-storey condo apartment that feels just like a townhouse! This bright and spacious home features 3 generous bedrooms, 1 full washroom, 1 exclusive parking & locker. The functional layout offers a modern kitchen, an open-concept living and dining area, and a spacious living room with direct walk-out access to a private backyard, perfect for relaxing or entertaining. Conveniently located in the heart of Central Oshawa, this home is close to schools, parks, public transit, shopping, restaurants, Durham College, Ontario Tech University, Highway 401, GO Transit, and all essential amenities. An excellent opportunity for first-time home buyers, families, downsizers, or investors seeking comfort, convenience, and value.
For sale
C$369,000
454 Centre St S #108, Oshawa, ON L1H 4C2
3beds
1baths
Apartment
Built in ----
-- sqft lot
$-- Zestimate®
C$--/sqft
C$1,098/mo HOA
What's special
Bright and spacious homeModern kitchen
- 6 days |
- 12 |
- 0 |
Zillow last checked:
Listing updated:
Listed by:
RE/MAX IMPACT REALTY
Source: TRREB,MLS®#: E13634590 Originating MLS®#: Toronto Regional Real Estate Board
Originating MLS®#: Toronto Regional Real Estate BoardFacts & features
Interior
Bedrooms & bathrooms
- Bedrooms: 3
- Bathrooms: 1
Primary bedroom
- Level: Second
- Dimensions: 18.6 x 8.89
Bedroom 2
- Level: Second
- Dimensions: 8.96 x 9.42
Bedroom 3
- Level: Second
- Dimensions: 9.12 x 13.62
Dining room
- Level: Main
- Dimensions: 0.89 x 9.94
Kitchen
- Level: Main
- Dimensions: 9.22 x 7.87
Living room
- Level: Main
- Dimensions: 16.9 x 10.24
Heating
- Baseboard, Electric
Cooling
- None
Appliances
- Laundry: Ensuite
Features
- Other
- Basement: None
- Has fireplace: No
Interior area
- Living area range: 1000-1199 null
Property
Parking
- Total spaces: 1
- Parking features: Underground
- Has garage: Yes
Features
- Stories: 2
- Exterior features: Terrace Balcony
Lot
- Features: Park, School Bus Route
Details
- Parcel number: 271650008
Construction
Type & style
- Home type: Apartment
- Property subtype: Apartment
Materials
- Brick
Community & HOA
HOA
- Amenities included: Visitor Parking
- Services included: Heat Included, Hydro Included, Water Included, CAC Included, Common Elements Included, Building Insurance Included, Parking Included
- HOA fee: C$1,098 monthly
- HOA name: DCP
Location
- Region: Oshawa
Financial & listing details
- Annual tax amount: C$2,240
- Date on market: 8/4/2026
Price history
Price history is unavailable.
Public tax history
Tax history is unavailable.
Climate risks
Neighborhood: Central
Nearby schools
GreatSchools rating
No schools nearby
We couldn't find any schools near this home.
- C$--3 bd1 ba1.1k sqft454 Centre St S #505, Oshawa, ON L1H4C2Off Market
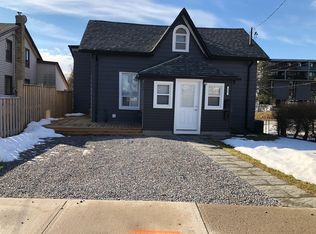
- C$--3 bd2 ba1.4k sqft397 Saint Lawrence St #1, Oshawa, ON L1H4C3Off Market
- C$489,9002 bd1 ba-- sqft493 Saint Lawrence St, Oshawa, ON L1H4C3For Sale

- C$419,0003 bd1 ba-- sqft85 Hall St, Oshawa, ON L1H2Y8For Sale
- C$--3 bd2 ba1k sqft525 Saint Lawrence St #3-BEDROOM, Oshawa, ON L1H7V8Off Market
- C$--1 bd1 ba650 sqft525 Saint Lawrence St #B12672A38, Oshawa, ON L1H7V8Off Market
- C$1,6491 bd1 ba650 sqft525 Saint Lawrence St #523748, Oshawa, ON L1H7V8For Rent
- C$2,1993 bd2 ba1k sqft525 Saint Lawrence St #687384, Oshawa, ON L1H7V8For Rent
Similar homes
- C$450,0003 bd2 ba-- sqft387 Albert St, Oshawa, ON L1H 4S3For Sale
 MLS ID #E13647132, DAN PLOWMAN TEAM REALTY INC.. TRREB
 - C$369,0002 bd1 ba-- sqft131 Taunton Rd E #204, Oshawa, ON L1G 3T8For Sale
 MLS ID #E13651388, DAN PLOWMAN TEAM REALTY INC.. TRREB
 - C$400,0003 bd2 ba-- sqft29 Sunset Dr, Oshawa, ON L1G 3K9For Sale
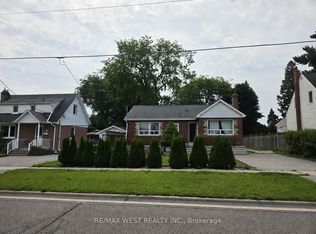 MLS ID #E13651720, RE/MAX WEST REALTY INC.. TRREB
 - C$399,0003 bd2 ba-- sqft80 Athol St E #702, Oshawa, ON L1H 8B7For Sale
 MLS ID #E13583166, DAN PLOWMAN TEAM REALTY INC.. TRREB
 - C$389,0003 bd2 ba-- sqftMclaughlin Square, Oshawa, ON L1G 7C9For SaleMLS ID #E13231170, COMFREE. TRREB
- C$300,0003 bd2 ba-- sqft923 Glen St, Oshawa, ON L1J 3T9For SaleMLS ID #E13638656, RE/MAX ROUGE RIVER REALTY LTD.. TRREB
- C$379,9002 bd2 ba-- sqft44 Bond St W #306, Oshawa, ON L1G 6R2For SaleMLS ID #E13450018, Royal LePage Frank Real Estate. TRREB
- C$369,9992 bd2 ba-- sqft44 Bond St W #707, Oshawa, ON L1G 6R2For SaleMLS ID #E12754378, URBAN AVENUE REALTY LTD.. TRREB
- C$419,0003 bd1 ba-- sqft85 Hall St, Oshawa, ON L1H 2Y8For SaleMLS ID #E13511344, PPS REALTY. TRREB
- C$389,9993 bd1 ba-- sqft1010 Glen St Unit 41, Oshawa, ON L1J 6J2For SaleMLS ID #E12940958, RE/MAX HALLMARK REALTY LTD.. TRREB
- C$399,9003 bd1 ba-- sqft730 Cedar St #3, Oshawa, ON L1H 4M6For SaleMLS ID #E13575090, Island Heritage Realty Inc.. TRREB
- C$399,0003 bd3 ba-- sqft252 Bloor St E, Oshawa, ON L1H 3M6For SaleMLS ID #E13534152, ROYAL LEPAGE TERREQUITY REALTY. TRREB
- C$434,9003 bd2 ba-- sqftParkwood Residences, Oshawa, ON L1G 6R2For SaleMLS ID #E13578084, CINDY & CRAIG REAL ESTATE LTD.. TRREB
- C$---- bd-- ba-- sqft172 Celina St, Oshawa, ON L1H 4N5Off Market
- C$334,9002 bd2 ba-- sqft55 William St E #511, Oshawa, ON L1G 7C9For SaleMLS ID #E13208750, RE/MAX Jazz INC.. TRREB
- C$404,8003 bd2 ba-- sqft182 Bloor St W, Oshawa, ON L1J 1P7For SaleMLS ID #E13237268, HOMELIFE/MIRACLE REALTY LTD. TRREB
- C$517,9992 bd1 ba-- sqft169 Tresane St, Oshawa, ON L1J 1T7For SaleMLS ID #E13646958, REMAX YOUR COMMUNITY REALTY. TRREB
- C$398,0002 bd2 ba-- sqft1300 Oxford St #45, Oshawa, ON L1J 6C5For SaleMLS ID #E13624264, RE/MAX HALLMARK FIRST GROUP REALTY LTD.. TRREB
- C$475,0003 bd2 ba-- sqft644 Perry Cres, Oshawa, ON L1J 2E3For SaleMLS ID #E13646800, Peak Realty Ltd.. TRREB
- C$399,0002 bd2 ba-- sqftParkwood Residences, Oshawa, ON L1G 6R2For SaleMLS ID #E12985384, Royal LePage Frank Real Estate. TRREB
