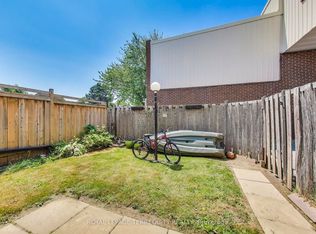
Welcome to this beautiful 2-bedroom, 2-bathroom condo townhome nestled in a quiet, family-friendly community! Ideally situated within walking distance to schools, parks, grocery stores, and restaurants, and offering easy access to the Oshawa Lakefront, Oshawa GO Station, the Oshawa Centre, and Highway 401, this location is the perfect balance of convenience and lifestyle. Backing onto peaceful green space and complemented by a charming on-site parkette and walking trail, this home also features a fully fenced backyard with a lovely patio and gazebo, creating the perfect private outdoor retreat for relaxing or entertaining. Step inside to discover a bright and welcoming interior with a spacious living room and a convenient walkout to the backyard, seamlessly blending indoor and outdoor spaces. The well-appointed eat-in kitchen features new laminate flooring, sleek stainless steel appliances, a stylish backsplash, a built-in pantry, and ample cabinetry, making it both functional and inviting. Upstairs, you'll find two generously sized bedrooms, including a primary bedroom with a large double closet. A modern 4-piece bathroom completes the second floor. The fully finished basement provides additional living space, ideal for a recreation room, home office, or guest retreat, and includes an additional room, a modern 3-piece bathroom with a glass walk-in shower, and a dedicated laundry room for added convenience. Residents enjoy exceptional value with heat, hydro, and water all included, along with one designated parking space and ample visitor parking. Offering stylish finishes, versatile living spaces, and an unbeatable location surrounded by parks, green space, and everyday amenities, this wonderful home is the perfect opportunity for first-time buyers, or anyone seeking a low-maintenance lifestyle in a welcoming community.
For sale
C$398,000
1300 Oxford St #45, Oshawa, ON L1J 6C5
2beds
2baths
Townhouse
Built in ----
-- sqft lot
$-- Zestimate®
C$--/sqft
C$581/mo HOA
What's special
Fully fenced backyardLovely patio and gazeboBright and welcoming interiorWell-appointed eat-in kitchenNew laminate flooringSleek stainless steel appliancesStylish backsplash
- 15 days |
- 48 |
- 4 |
Zillow last checked:
Listing updated:
Listed by:
RE/MAX HALLMARK FIRST GROUP REALTY LTD.
Source: TRREB,MLS®#: E13624264 Originating MLS®#: Toronto Regional Real Estate Board
Originating MLS®#: Toronto Regional Real Estate BoardFacts & features
Interior
Bedrooms & bathrooms
- Bedrooms: 2
- Bathrooms: 2
Kitchen
- Level: Main
- Dimensions: 2.51 x 2.71
Living room
- Level: Main
- Dimensions: 5 x 3.51
Heating
- Baseboard, Electric
Cooling
- Window Unit(s)
Appliances
- Laundry: In Basement
Features
- Storage
- Basement: Finished
- Has fireplace: No
Interior area
- Living area range: 800-899 null
Video & virtual tour
Property
Parking
- Total spaces: 1
- Parking features: Surface
Features
- Stories: 2
- Patio & porch: Patio
Lot
- Features: Fenced Yard, Golf, Hospital, Park, Public Transit, School
Details
- Parcel number: 270120045
Construction
Type & style
- Home type: Townhouse
- Property subtype: Townhouse
Materials
- Brick
Community & HOA
Community
- Security: Smoke Detector(s)
HOA
- Services included: Heat Included, Common Elements Included, Building Insurance Included, Hydro Included, Water Included, Parking Included
- HOA fee: C$581 monthly
- HOA name: OCC
Location
- Region: Oshawa
Financial & listing details
- Annual tax amount: C$1,860
- Date on market: 7/31/2026
Price history
Price history is unavailable.
Public tax history
Tax history is unavailable.
Climate risks
Neighborhood: Lakeview
Nearby schools
GreatSchools rating
No schools nearby
We couldn't find any schools near this home.
- C$--2 bd1 ba900 sqft1203 Oxford St #2, Oshawa, ON L1J3W4Off Market
- C$595,9003 bd2 ba-- sqft1332 Fenelon Cres, Oshawa, ON L1J6G1For Sale
- C$599,8983 bd2 ba-- sqft1179 Oxford St, Oshawa, ON L1J3W4For Sale

- C$645,0004 bd2 ba877 sqft256 Kinmount Cres, Oshawa, ON L1J3T7Sold
- C$639,0004 bd3 ba-- sqft1087 Venus Cres, Oshawa, ON L1J6E2For Sale
- C$715,0005 bd2 ba-- sqft345 Dwight Ave, Oshawa, ON L1J1K8For Sale
- C$629,9003 bd2 ba-- sqft1306 Fenelon Cres, Oshawa, ON L1J6G1For Sale
- C$685,0004 bd2 ba1.2k sqft1445 Fenelon Cres, Oshawa, ON L1J6G2Sold
Similar homes
- C$399,9003 bd1 ba-- sqft730 Cedar St #3, Oshawa, ON L1H 4M6For Sale
 MLS ID #E13575090, Island Heritage Realty Inc.. TRREB
 - C$380,0004 bd1 ba-- sqft1100 Oxford St #88, Oshawa, ON L1J 6G4For Sale
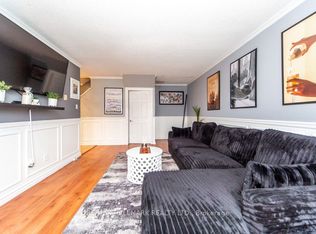
 MLS ID #E12853522, ROYAL LEPAGE TERREQUITY REALTY. TRREB
 - C$389,9993 bd1 ba-- sqft1010 Glen St Unit 41, Oshawa, ON L1J 6J2For Sale
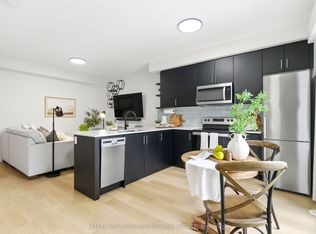
 MLS ID #E12940958, RE/MAX HALLMARK REALTY LTD.. TRREB
 - C$449,9002 bd2 ba-- sqft475 Beresford Path #7, Oshawa, ON L1H 0B2For Sale
 MLS ID #E13577556, Keller Williams Energy Real Estate. TRREB
 - C$404,8003 bd2 ba-- sqft182 Bloor St W, Oshawa, ON L1J 1P7For SaleMLS ID #E13237268, HOMELIFE/MIRACLE REALTY LTD. TRREB
- C$547,8003 bd2 ba-- sqft224 Medina Ct, Oshawa, ON L1J 7E1For SaleMLS ID #E13668112, ROYAL LEPAGE TERREQUITY REALTY. TRREB
- C$498,9003 bd2 ba-- sqft320 Blackthorn St #12, Oshawa, ON L1K 1K9For SaleMLS ID #E13671140, Keller Williams Energy Real Estate. TRREB
- C$399,0003 bd2 ba-- sqft80 Athol St E #702, Oshawa, ON L1H 8B7For SaleMLS ID #E13583166, DAN PLOWMAN TEAM REALTY INC.. TRREB
- C$409,9993 bd1 ba-- sqft1333 Mary St N #39, Oshawa, ON L1G 6Z3For SaleMLS ID #E13595470, Keller Williams Energy Real Estate. TRREB
- C$595,9003 bd2 ba-- sqft1332 Fenelon Cres, Oshawa, ON L1J 6G1For SaleMLS ID #E13643188, RIGHT AT HOME REALTY INC.. TRREB
- C$399,9994 bd2 ba-- sqft212 Court St, Oshawa, ON L1H 4W7For SaleMLS ID #E13586512, HOMELIFE/FUTURE REALTY INC.. TRREB
- C$499,0002 bd1 ba-- sqft532 Front St, Oshawa, ON L1H 4V2For SaleMLS ID #E13660990, COLDWELL BANKER - R.M.R. Real Estate. TRREB
- C$399,0002 bd2 ba-- sqft711 Rossland Rd E #501, Whitby, ON L1N 8Z1For SaleMLS ID #E13619998, Re/Max Hallmark First Group Realty Ltd.. TRREB
- C$425,0003 bd3 ba-- sqft43 Taunton Rd E #36, Oshawa, ON L1G 3T6For SaleMLS ID #E13481982, KELLER WILLIAMS EMPOWERED REALTY. TRREB
- C$479,9002 bd1 ba-- sqft493 Saint Lawrence St, Oshawa, ON L1H 4C3For SaleMLS ID #E13636850, Royal LePage Frank Real Estate. TRREB
- C$429,9002 bd3 ba-- sqftParkwood Village, Clarington, ON L1E 1S8For SaleMLS ID #E13592306, RE/MAX ROUGE RIVER REALTY LTD.. TRREB
- C$399,9003 bd2 ba-- sqft4064 Lawrence Ave E #507, Toronto, ON M1E 4V6For SaleMLS ID #E13666454, Royal LePage Our Neighbourhood Realty. TRREB
- C$534,0003 bd3 ba-- sqft751 Gifford St, Oshawa, ON L1H 4W1For SaleMLS ID #E13653352, CENTURY 21 LEADING EDGE REALTY INC.. TRREB
- C$418,0002 bd1 ba-- sqft80 Aspen Springs Dr #113, Clarington, ON L1C 0V4For SaleMLS ID #E13643646, RE/MAX HALLMARK FIRST GROUP REALTY LTD.. TRREB
- C$515,0002 bd3 ba-- sqft2500 Hill Rise Ct Unit 128, Oshawa, ON L1L 0J5For SaleMLS ID #E13671504, RE/MAX COMMUNITY REALTY INC.. TRREB
