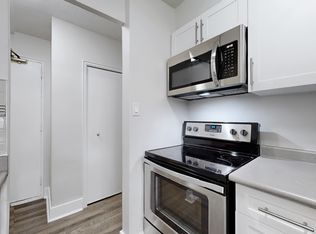
Great for first-time buyers! This bright, well-maintained home features a brand-new 2025 Rec room with pot lights and new broadloom, plus fresh broadloom on the 3 bedroom upper floor. The main floor offers laminate flooring and a light-filled living room with two floor-to-ceiling windows and a walkout to the yard. The eat-in kitchen boasts white cabinetry and a pantry cupboard. The primary bedroom includes a spacious walk-in closet. Exclusive parking is included. Maintenance fees cover hydro, water, building insurance, common elements, and exterior maintenance. Conveniently located near transit, shopping, Ontario Tech University, and Durham College
For sale
C$409,999
1333 Mary St N #39, Oshawa, ON L1G 6Z3
3beds
1baths
Townhouse
Built in ----
-- sqft lot
$-- Zestimate®
C$--/sqft
C$664/mo HOA
What's special
- 24 days |
- 25 |
- 0 |
Zillow last checked:
Listing updated:
Listed by:
Keller Williams Energy Real Estate
Source: TRREB,MLS®#: E13595470 Originating MLS®#: Central Lakes Association of REALTORS
Originating MLS®#: Central Lakes Association of REALTORSFacts & features
Interior
Bedrooms & bathrooms
- Bedrooms: 3
- Bathrooms: 1
Primary bedroom
- Level: Second
- Dimensions: 5.17 x 2.7
Bedroom 2
- Level: Second
- Dimensions: 4.58 x 2.6
Bedroom 3
- Level: Second
- Dimensions: 3.35 x 2.45
Kitchen
- Level: Main
- Dimensions: 3.81 x 3.96
Living room
- Level: Main
- Dimensions: 5.16 x 4
Recreation
- Level: Basement
- Dimensions: 6.09 x 3.96
Heating
- Forced Air, Gas
Cooling
- Central Air
Appliances
- Included: Water Heater Owned
- Laundry: In Basement
Features
- Storage
- Basement: Finished
- Has fireplace: No
Interior area
- Living area range: 1000-1199 null
Property
Parking
- Total spaces: 1
Features
- Stories: 2
Details
- Parcel number: 270160039
Construction
Type & style
- Home type: Townhouse
- Property subtype: Townhouse
Materials
- Aluminum Siding, Brick
- Foundation: Concrete
Community & HOA
HOA
- Services included: Hydro Included, Water Included, Common Elements Included, Parking Included, Condo Taxes Included
- HOA fee: C$664 monthly
- HOA name: OCC
Location
- Region: Oshawa
Financial & listing details
- Annual tax amount: C$2,256
- Date on market: 7/22/2026
Price history
Price history is unavailable.
Public tax history
Tax history is unavailable.
Climate risks
Neighborhood: Centennial
Nearby schools
GreatSchools rating
No schools nearby
We couldn't find any schools near this home.
- C$649,9004 bd2 ba-- sqft1347 Mary St N, Oshawa, ON L1G6T2For Sale

- C$--1 bd1 ba670 sqft190 Nonquon Rd #205, Oshawa, ON L1G3S7Off Market
- C$--2 bd1 ba896 sqft190 Nonquon Rd #102, Oshawa, ON L1G3S7Off Market
- C$--1 bd1 ba505 sqft190 Nonquon Rd #511, Oshawa, ON L1G3S7Off Market
- C$--2 bd1 ba896 sqft190 Nonquon Rd #210, Oshawa, ON L1G3S7Off Market
- C$--2 bd1 ba896 sqft190 Nonquon Rd #408, Oshawa, ON L1G3S7Off Market
- C$--2 bd1 ba900 sqft190 Nonquon Rd #403, Oshawa, ON L1G3S7Off Market
- C$--2 bd1 ba896 sqft190 Nonquon Rd #2-BEDROOM, Oshawa, ON L1G3S7Off Market
Similar homes
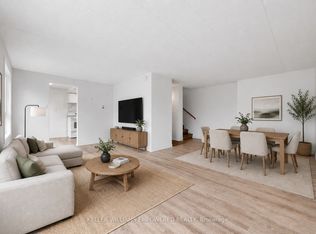
- C$425,0003 bd3 ba-- sqft43 Taunton Rd E #36, Oshawa, ON L1G 3T6For Sale
 MLS ID #E13481982, KELLER WILLIAMS EMPOWERED REALTY. TRREB
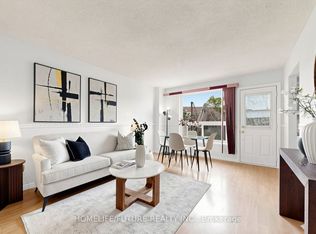
 - C$450,0003 bd1 ba-- sqft120 Nonquon Rd #150, Oshawa, ON L1G 7E6For Sale
 MLS ID #E13127400, HOMELIFE/FUTURE REALTY INC.. TRREB
 - C$450,0003 bd2 ba-- sqft131 Taunton Rd E #502, Oshawa, ON L1G 3T8For Sale
 MLS ID #E13581184, CENTURY 21 LEADING EDGE REALTY INC.. TRREB
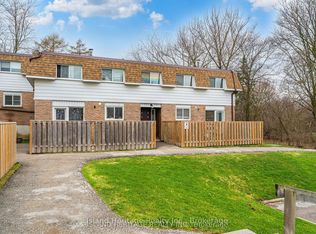
 - C$399,9003 bd1 ba-- sqft730 Cedar St #3, Oshawa, ON L1H 4M6For Sale
 MLS ID #E13575090, Island Heritage Realty Inc.. TRREB
 - C$369,0002 bd1 ba-- sqft131 Taunton Rd E #204, Oshawa, ON L1G 3T8For SaleMLS ID #E13651388, DAN PLOWMAN TEAM REALTY INC.. TRREB
- C$498,9003 bd2 ba-- sqft320 Blackthorn St #12, Oshawa, ON L1K 1K9For SaleMLS ID #E13671140, Keller Williams Energy Real Estate. TRREB
- C$499,9993 bd2 ba-- sqft220 Ormond Dr #30, Oshawa, ON L1G 6T5For SaleMLS ID #E13239368, Real Broker Ontario Ltd.. TRREB
- C$517,0003 bd2 ba-- sqft1330 Trowbridge Dr #42, Oshawa, ON L1G 7L1For SaleMLS ID #E13212250, RE/MAX HALLMARK REALTY LTD.. TRREB
- C$450,0003 bd2 ba-- sqft387 Albert St, Oshawa, ON L1H 4S3For SaleMLS ID #E13647132, DAN PLOWMAN TEAM REALTY INC.. TRREB
- C$399,0003 bd2 ba-- sqft80 Athol St E #702, Oshawa, ON L1H 8B7For SaleMLS ID #E13583166, DAN PLOWMAN TEAM REALTY INC.. TRREB
- C$398,0002 bd2 ba-- sqft1300 Oxford St #45, Oshawa, ON L1J 6C5For SaleMLS ID #E13624264, RE/MAX HALLMARK FIRST GROUP REALTY LTD.. TRREB
- C$515,0002 bd3 ba-- sqft2500 Hill Rise Ct Unit 128, Oshawa, ON L1L 0J5For SaleMLS ID #E13671504, RE/MAX COMMUNITY REALTY INC.. TRREB
- C$589,9003 bd3 ba-- sqft1280 Harmony Rd N #25, Oshawa, ON L1K 0P9For SaleMLS ID #E13643386, Keller Williams Energy Real Estate. TRREB
- C$404,8003 bd2 ba-- sqft182 Bloor St W, Oshawa, ON L1J 1P7For SaleMLS ID #E13237268, HOMELIFE/MIRACLE REALTY LTD. TRREB
- C$535,0003 bd2 ba-- sqft1055 Central Park Blvd N #4, Oshawa, ON L1G 7M4For SaleMLS ID #E13518294, RIGHT AT HOME REALTY INC.. TRREB
- C$449,9002 bd2 ba-- sqft475 Beresford Path #7, Oshawa, ON L1H 0B2For SaleMLS ID #E13577556, Keller Williams Energy Real Estate. TRREB
- C$519,9004 bd2 ba-- sqft350 Camelot Ct #30, Oshawa, ON L1G 6P7For SaleMLS ID #E13474526, RE/MAX CROSSROADS REALTY INC.. TRREB
- C$429,9002 bd3 ba-- sqftParkwood Village, Clarington, ON L1E 1S8For SaleMLS ID #E13592306, RE/MAX ROUGE RIVER REALTY LTD.. TRREB
- C$380,0004 bd1 ba-- sqft1100 Oxford St #88, Oshawa, ON L1J 6G4For SaleMLS ID #E12853522, ROYAL LEPAGE TERREQUITY REALTY. TRREB
- C$519,9003 bd2 ba-- sqft127 Montrave Ave, Oshawa, ON L1J 4R6For SaleMLS ID #E13664430, RIGHT AT HOME REALTY INC.. TRREB
