Welcome to this beautifully updated 3 bedroom home that combines comfort, style and convenience. Freshly painted, featuring new carpeting. This move in ready property offers a warm and inviting atmosphere and includes main floor laundry and 2 full baths. The large private lot is great for entertaining, gardening or simply unwinding and a garden shed and a private hot tub for relaxation. The unspoiled basement includes a worktable and a 4 pc bath. Long Driveway can fit 1 full vehicle and perhaps a smaller car or recreational vehicle. Ideally located close to shopping, restaurants and every day amenities. This home offers both convenience and comfort in a desirable location! Whether you are a first-time buyer, investor or simply downsizing this is a fantastic opportunity you won't want to miss!
For sale
C$519,900
127 Montrave Ave, Oshawa, ON L1J 4R6
3beds
2baths
Single Family Residence
Built in ----
3,450 Square Feet Lot
$-- Zestimate®
C$--/sqft
C$-- HOA
What's special
- 5 days |
- 2 |
- 0 |
Zillow last checked:
Listing updated:
Listed by:
RIGHT AT HOME REALTY INC.
Source: TRREB,MLS®#: E13664430 Originating MLS®#: Central Lakes Association of REALTORS
Originating MLS®#: Central Lakes Association of REALTORSFacts & features
Interior
Bedrooms & bathrooms
- Bedrooms: 3
- Bathrooms: 2
Primary bedroom
- Level: Main
- Dimensions: 2.9 x 2.87
Bedroom 2
- Level: Second
- Dimensions: 3.54 x 2.78
Bedroom 3
- Level: Second
- Dimensions: 3.14 x 2.35
Dining room
- Level: Main
- Dimensions: 3.72 x 2.93
Kitchen
- Level: Main
- Dimensions: 3.39 x 3.63
Living room
- Level: Main
- Dimensions: 4.52 x 3.09
Mud room
- Level: Main
- Dimensions: 2.47 x 1.12
Heating
- Forced Air, Gas
Cooling
- Central Air
Features
- None
- Basement: Partially Finished
- Has fireplace: No
Interior area
- Living area range: 700-1100 null
Property
Parking
- Total spaces: 1
Features
- Stories: 1.5
- Pool features: None
Lot
- Size: 3,450 Square Feet
Details
- Parcel number: 163560166
Construction
Type & style
- Home type: SingleFamily
- Property subtype: Single Family Residence
Materials
- Aluminum Siding
- Foundation: Block
- Roof: Asphalt Shingle
Utilities & green energy
- Sewer: Sewer
Community & HOA
Location
- Region: Oshawa
Financial & listing details
- Annual tax amount: C$3,491
- Date on market: 8/11/2026
Price history
Price history is unavailable.
Public tax history
Tax history is unavailable.
Climate risks
Neighborhood: Vanier
Nearby schools
GreatSchools rating
No schools nearby
We couldn't find any schools near this home.
- C$--3 bd1 ba1.1k sqft110 Park Rd S #1201450, Oshawa, ON L1J4G9Off Market
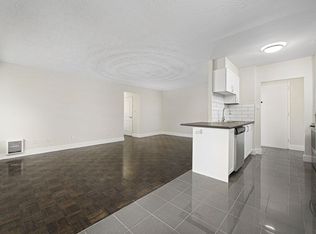
- C$--2 bd1 ba975 sqft110 Park Rd S #1201463, Oshawa, ON L1J4G9Off Market
- C$--2 bd1 ba974 sqft110 Park Rd S #1201461, Oshawa, ON L1J4G9Off Market
- C$--2 bd1 ba950 sqft110 Park Rd S #1201451, Oshawa, ON L1J4G9Off Market
- C$--2 bd1 ba950 sqft110 Park Rd S #1201460, Oshawa, ON L1J4G9Off Market
- C$2,2772 bd1 ba950 sqft110 Park Rd S #1201442, Oshawa, ON L1J4G9For Rent
- C$559,9003 bd2 ba-- sqft121 Cromwell Ave, Oshawa, ON L1J4T5For Sale
- C$--2 bd1 ba700 sqft117 Cromwell Ave #1, Oshawa, ON L1J4T5Off Market
Similar homes
- C$547,8003 bd2 ba-- sqft224 Medina Ct, Oshawa, ON L1J 7E1For Sale
 MLS ID #E13668112, ROYAL LEPAGE TERREQUITY REALTY. TRREB
 - C$629,9003 bd2 ba-- sqft362 Durham Ct, Oshawa, ON L1J 1W9For Sale
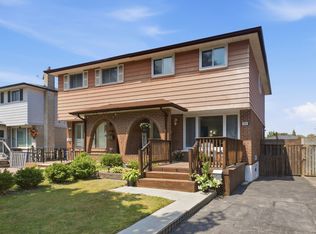 MLS ID #E13670344, ROYAL LEPAGE TERREQUITY REALTY. TRREB
 - C$559,9003 bd2 ba-- sqft79 Elgin St W, Oshawa, ON L1G 1S5For Sale
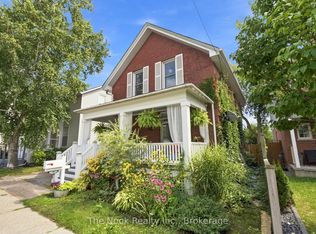 MLS ID #E13653252, The Nook Realty Inc.. TRREB
 - C$499,0003 bd2 ba-- sqft377 Adelaide Ave W, Oshawa, ON L1J 2R7For Sale
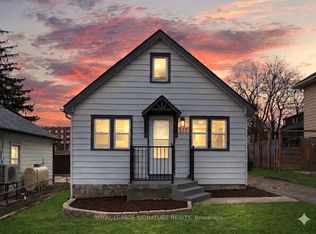 MLS ID #E13617240, ROYAL LEPAGE SIGNATURE REALTY. TRREB
 - C$515,0003 bd2 ba-- sqft138 Tylor Cres, Oshawa, ON L1H 5E9For SaleMLS ID #E13562486, DAN PLOWMAN TEAM REALTY INC.. TRREB
- C$499,0002 bd1 ba-- sqft532 Front St, Oshawa, ON L1H 4V2For SaleMLS ID #E13660990, COLDWELL BANKER - R.M.R. Real Estate. TRREB
- C$500,0003 bd2 ba-- sqft54 Firwood Ave, Clarington, ON L1E 1R6For SaleMLS ID #E13666662, RE/MAX ROUGE RIVER REALTY LTD.. TRREB
- C$599,9003 bd2 ba-- sqft278 Lasalle Ave, Oshawa, ON L1H 5Y6For SaleMLS ID #E13663188, CHESTNUT PARK REAL ESTATE LIMITED. TRREB
- C$589,0005 bd3 ba-- sqft93 Brock St W, Oshawa, ON L1G 1R7For SaleMLS ID #E13652730, HOUSESIGMA INC.. TRREB
- C$599,0005 bd4 ba-- sqft111 Elgin St W, Oshawa, ON L1G 1S5For SaleMLS ID #E13641474, RE/MAX CROSSROADS REALTY INC.. TRREB
- C$649,0004 bd2 ba-- sqft107 Cromwell Ave, Oshawa, ON L1J 4T5For SaleMLS ID #E13220142, Strive Realty Ltd.. TRREB
- C$599,0003 bd2 ba-- sqft528 Gaylord Dr, Oshawa, ON L1K 1L5For SaleMLS ID #E13643400, RE/MAX REALTRON REALTY INC.. TRREB
- C$595,9003 bd2 ba-- sqft1332 Fenelon Cres, Oshawa, ON L1J 6G1For SaleMLS ID #E13643188, RIGHT AT HOME REALTY INC.. TRREB
- C$599,0005 bd3 ba-- sqft136 Celina St, Oshawa, ON L1H 4N5For SaleMLS ID #E13608838, HOUSESIGMA INC.. TRREB
- C$725,0003 bd2 ba-- sqft471 Rossland Rd E, Oshawa, ON L1G 2X3For SaleMLS ID #E13665880, ROYAL HERITAGE REALTY LTD.. TRREB
- C$579,9993 bd2 ba-- sqft521 Gaylord Dr, Oshawa, ON L1K 1L4For SaleMLS ID #E13555950, Royal LePage Frank Real Estate. TRREB
- C$699,0004 bd2 ba-- sqft233 Phillip Murray Ave, Oshawa, ON L1J 1G8For SaleMLS ID #E13671334, Keller Williams Energy Real Estate. TRREB
- C$625,0004 bd3 ba-- sqft265 Haig St, Oshawa, ON L1G 5N9For SaleMLS ID #E13621034, DAN PLOWMAN TEAM REALTY INC.. TRREB
- C$634,9004 bd3 ba-- sqft327 Albert St, Oshawa, ON L1H 4S2For SaleMLS ID #E13456432, Keller Williams Energy Real Estate. TRREB
- C$599,9993 bd2 ba-- sqft1128 Valley Ct N, Oshawa, ON L1J 3M5For SaleMLS ID #E13576560, CENTURY 21 LEADING EDGE REALTY INC.. TRREB
