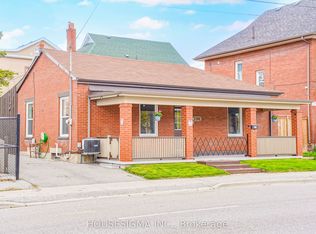
Welcome to 107 Cromwell in Oshawa. Recently renovated to a high standard with the current owner boosting to an opulent level of finish. This property can be counted on for years of worry-free living and is sure to impress your guests. 4 total bedrooms over 3 floors of living space, granting options for a multitude of buyers. Separate entrance allows for multi-family living options, fantastic for downsizers or first-time buyers. tasteful and high-end finishes such as engineered hardwood, a modern kitchen with quartz with warm and inviting feel. located in the established central west area of Oshawa, offering fantastic commuting opportunities and proximity to all services.
For sale
C$649,000
107 Cromwell Ave, Oshawa, ON L1J 4T5
4beds
2baths
Single Family Residence
Built in ----
3,450 Square Feet Lot
$-- Zestimate®
C$--/sqft
C$-- HOA
What's special
Opulent level of finishSeparate entranceTasteful and high-end finishesEngineered hardwoodModern kitchen with quartzWarm and inviting feel
- 61 days |
- 39 |
- 0 |
Zillow last checked:
Listing updated:
Listed by:
Strive Realty Ltd.
Source: TRREB,MLS®#: E13220142 Originating MLS®#: Central Lakes Association of REALTORS
Originating MLS®#: Central Lakes Association of REALTORSFacts & features
Interior
Bedrooms & bathrooms
- Bedrooms: 4
- Bathrooms: 2
Primary bedroom
- Level: Main
- Dimensions: 3.34 x 2.29
Bedroom 2
- Level: Upper
- Dimensions: 3.31 x 2.74
Bedroom 3
- Level: Basement
- Dimensions: 3.04 x 2.72
Bedroom 4
- Level: Basement
- Dimensions: 2.73 x 2.28
Breakfast
- Level: Main
- Dimensions: 3.74 x 3.59
Kitchen
- Level: Main
- Dimensions: 3.74 x 3.59
Living room
- Level: Main
- Dimensions: 5.15 x 2.66
Office
- Level: Upper
- Dimensions: 3.52 x 1.98
Recreation
- Level: Basement
- Dimensions: 4.66 x 3.29
Heating
- Forced Air, Gas
Cooling
- Central Air
Features
- Primary Bedroom - Main Floor
- Basement: Separate Entrance,Finished
- Has fireplace: No
Interior area
- Living area range: 700-1100 null
Video & virtual tour
Property
Parking
- Total spaces: 3
- Parking features: Mutual
- Has garage: Yes
Features
- Stories: 1.5
- Pool features: None
- Waterfront features: None
Lot
- Size: 3,450 Square Feet
- Features: Park, Public Transit, School
Details
- Parcel number: 163560115
Construction
Type & style
- Home type: SingleFamily
- Property subtype: Single Family Residence
Materials
- Vinyl Siding
- Foundation: Unknown
- Roof: Asphalt Shingle
Utilities & green energy
- Sewer: Sewer
Community & HOA
Location
- Region: Oshawa
Financial & listing details
- Annual tax amount: C$3,430
- Date on market: 6/1/2026
Strive Realty Ltd.
Strive Realty Ltd.
By pressing Contact Agent, you agree that the real estate professional identified above may call/text you about your search, which may involve use of automated means and pre-recorded/artificial voices. You don't need to consent as a condition of buying any property, goods, or services. Message/data rates may apply. You also agree to our Terms of Use. Zillow does not endorse any real estate professionals. We may share information about your recent and future site activity with your agent to help them understand what you're looking for in a home.
Price history
Price history is unavailable.
Public tax history
Tax history is unavailable.
Climate risks
Neighborhood: Vanier
Nearby schools
GreatSchools rating
No schools nearby
We couldn't find any schools near this home.
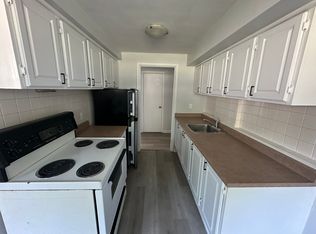
- C$--2 bd1 ba700 sqft117 Cromwell Ave #1, Oshawa, ON L1J4T5Off Market
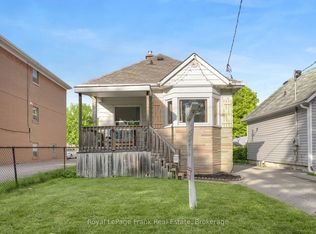
- C$564,9003 bd2 ba-- sqft121 Cromwell Ave, Oshawa, ON L1J4T5For Sale
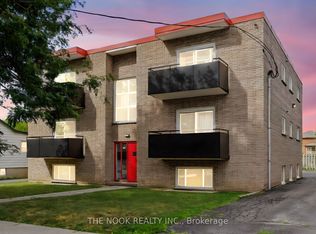
- C$2,2002 bd1 ba-- sqft106 Cromwell Ave #21, Oshawa, ON L1J4T6For Rent
- C$1,8502 bd1 ba-- sqft100 Cromwell Ave #1, Oshawa, ON L1J4T6For Rent

- C$1,499,9999 bd5 ba-- sqft100 Cromwell Ave, Oshawa, ON L1J4T6For Sale
- C$--2 bd1 ba750 sqft125 Grenfell St #201, Oshawa, ON L1J4W1Off Market
- C$534,9003 bd2 ba-- sqft127 Montrave Ave, Oshawa, ON L1J4R6For Sale
- C$--3 bd2 ba-- sqft83 Montrave Ave #1A, Oshawa, ON L1J4R6Off Market
Similar homes
- C$699,9994 bd2 ba-- sqft752 Eastbourne Ave, Oshawa, ON L1G 1P3For Sale
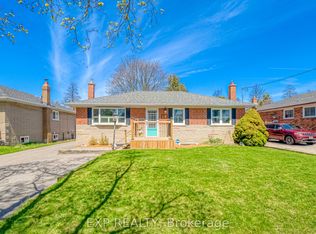 MLS ID #E13624136, EXP REALTY. TRREB
 - C$599,0005 bd3 ba-- sqft136 Celina St, Oshawa, ON L1H 4N5For Sale
 MLS ID #E13608838, HOUSESIGMA INC.. TRREB
 - C$634,9004 bd3 ba-- sqft327 Albert St, Oshawa, ON L1H 4S2For Sale
 MLS ID #E13456432, Keller Williams Energy Real Estate. TRREB
 - C$719,9003 bd2 ba-- sqft68 Overbank Dr, Oshawa, ON L1J 7Y8For Sale
 MLS ID #E13616652, RIGHT AT HOME REALTY INC.. TRREB
 - C$534,9003 bd2 ba-- sqft127 Montrave Ave, Oshawa, ON L1J 4R6For SaleMLS ID #E13434356, RIGHT AT HOME REALTY INC.. TRREB
- C$499,0003 bd2 ba-- sqft377 Adelaide Ave W, Oshawa, ON L1J 2R7For SaleMLS ID #E13617240, ROYAL LEPAGE SIGNATURE REALTY. TRREB
- C$659,0003 bd2 ba-- sqft278 Lasalle Ave, Oshawa, ON L1H 5Y6For SaleMLS ID #E13125788, CHESTNUT PARK REAL ESTATE LIMITED. TRREB
- C$669,0004 bd2 ba-- sqft14 Grassmere Ct, Oshawa, ON L1H 3X4For SaleMLS ID #E13571364, RE/MAX REALTRON REALTY INC.. TRREB
- C$739,9003 bd2 ba-- sqft489 Crestwood Dr, Oshawa, ON L1G 2R4For SaleMLS ID #E13625130, Royal LePage Frank Real Estate. TRREB
- C$675,0003 bd3 ba-- sqft693 Nairn Ct, Oshawa, ON L1J 6H5For SaleMLS ID #E13525058, The Nook Realty Inc.. TRREB
- C$624,9993 bd1 ba-- sqft152 Wilson Rd S, Oshawa, ON L1H 6C1For SaleMLS ID #E13558314, RE/MAX ROUGE RIVER REALTY LTD.. TRREB
- C$669,9003 bd2 ba-- sqft503 Athol St E, Oshawa, ON L1H 1L7For SaleMLS ID #E13520560, CRIMSON REALTY POINT INC.. TRREB
- C$624,9994 bd3 ba-- sqft122 Ormond Dr, Oshawa, ON L1G 6T4For SaleMLS ID #E13475396, HOMELIFE/MIRACLE REALTY LTD. TRREB
- C$749,0004 bd2 ba-- sqft401 Elgin St E, Oshawa, ON L1G 1V1For SaleMLS ID #E13604454, RE/MAX REAL ESTATE CENTRE INC.. TRREB
- C$599,9005 bd2 ba-- sqft708 Carnegie Ave, Oshawa, ON L1G 4R6For SaleMLS ID #E13455192, RIGHT AT HOME REALTY INC.. TRREB
- C$699,0004 bd4 ba-- sqft1569 Connery Cres, Oshawa, ON L1J 8G3For SaleMLS ID #E13428762, PROPERTY XCHANGE REALTY POINT. TRREB
- C$699,0004 bd3 ba-- sqft25 Teagarden Ct, Whitby, ON L1R 3G1For SaleMLS ID #E13593482, RIGHT AT HOME REALTY INC.. TRREB
- C$745,0005 bd4 ba-- sqft72 Cadillac Ave S, Oshawa, ON L1H 5Z2For SaleMLS ID #E13518142, RE/MAX Jazz INC.. TRREB
- C$819,9004 bd3 ba-- sqft1038 Grandlea Ct, Oshawa, ON L1K 2N1For SaleMLS ID #E13624916, REMAX YOUR COMMUNITY REALTY. TRREB
- C$714,9004 bd3 ba-- sqft25 John Walter Cres, Clarington, ON L1E 2W6For SaleMLS ID #E13584990, CINDY & CRAIG REAL ESTATE LTD.. TRREB
