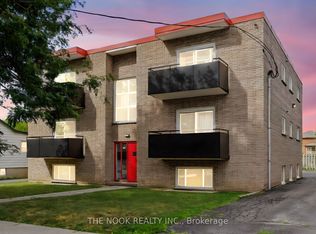
Welcome to 100 Cromwell Ave, A four-unit multiplex designed to attract both investors and residents seeking quality and convenience. This property comprises four residential units, with three featuring two bedrooms and one bathroom, and one offering three bedrooms with one and a half bathrooms. Extensive renovations have been completed recently, with 20% renovated in 2021 and the remaining 80% of the building upgraded in 2023 These improvements ensure modern comforts and enhanced energy efficiency throughout the property. The building features spray foam insulation and Sono-pan soundproofing, which have been installed above and beyond the minimum building code requirements. Engineered hardwood floors have been laid in the common areas as well as in units 1 and 2. Each unit is equipped with a 42-inch fiberglass entry door for durability and security. Each unit is individually metered for hydro, heat, and water, providing tenants with autonomy and transparency in utility usage. The property includes four high-efficiency heat pumps and two high-efficiency furnaces. Natural gas ranges are available in units 3 and 4. Stainless steel appliances, including dishwashers, are installed throughout. FLOOR PLANS IN ATTACHMENTS. CHECK OUT THE VIRTUAL TOUR
Under contract
C$1,499,999
100 Cromwell Ave, Oshawa, ON L1J 4T6
9beds
5baths
Quadruplex
Built in ----
-- sqft lot
$-- Zestimate®
C$--/sqft
C$-- HOA
What's special
Spray foam insulationSono-pan soundproofingEngineered hardwood floorsFour high-efficiency heat pumpsTwo high-efficiency furnacesNatural gas ranges
- 184 days |
- 24 |
- 0 |
Zillow last checked:
Listing updated:
Listed by:
ROYAL HERITAGE REALTY LTD.
Source: TRREB,MLS®#: E12781708 Originating MLS®#: Central Lakes Association of REALTORS
Originating MLS®#: Central Lakes Association of REALTORSFacts & features
Interior
Bedrooms & bathrooms
- Bedrooms: 9
- Bathrooms: 5
Heating
- Forced Air, Electric
Cooling
- Wall Unit(s)
Features
- Storage, Separate Hydro Meter, Separate Heating Controls, Upgraded Insulation
- Flooring: Carpet Free
- Basement: None
- Has fireplace: No
Interior area
- Living area range: 3000-3500 null
Video & virtual tour
Property
Parking
- Total spaces: 5
Features
- Stories: 2
- Pool features: None
Lot
- Size: 5,175 Square Feet
Details
- Parcel number: 163560077
Construction
Type & style
- Home type: MultiFamily
- Property subtype: Quadruplex
Materials
- Brick Veneer, Vinyl Siding
- Foundation: Concrete
- Roof: Fibreglass Shingle
Utilities & green energy
- Sewer: Sewer
Community & HOA
Location
- Region: Oshawa
Financial & listing details
- Annual tax amount: C$7,256
- Date on market: 2/12/2026
Price history
Price history is unavailable.
Public tax history
Tax history is unavailable.
Climate risks
Neighborhood: Vanier
Nearby schools
GreatSchools rating
No schools nearby
We couldn't find any schools near this home.
- C$2,2002 bd1 ba-- sqft106 Cromwell Ave #21, Oshawa, ON L1J4T6For Rent
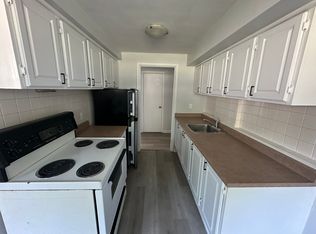
- C$649,0004 bd2 ba-- sqft107 Cromwell Ave, Oshawa, ON L1J4T5For Sale

- C$--2 bd1 ba700 sqft117 Cromwell Ave #1, Oshawa, ON L1J4T5Off Market
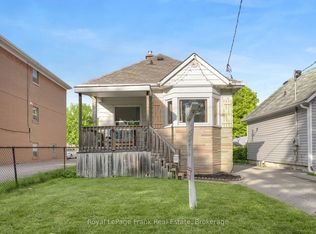
- C$559,9003 bd2 ba-- sqft121 Cromwell Ave, Oshawa, ON L1J4T5For Sale
- C$--2 bd1 ba750 sqft125 Grenfell St #201, Oshawa, ON L1J4W1Off Market
- C$529,9002 bd1 ba-- sqft64 Grenfell St, Oshawa, ON L1J4W2For Sale
- C$--3 bd2 ba-- sqft83 Montrave Ave #1A, Oshawa, ON L1J4R6Off Market
- C$519,9003 bd2 ba-- sqft127 Montrave Ave, Oshawa, ON L1J4R6For Sale
Similar homes
- C$1,299,9998 bd5 ba-- sqft296 Thornton Rd N, Oshawa, ON L1J 6T7For Sale
 MLS ID #E13677078, RE/MAX METROPOLIS REALTY. TRREB
 - C$999,0006 bd4 ba-- sqft368 Pine Ave, Oshawa, ON L1J 2H8For Sale
 MLS ID #E13559728, HOMELIFE/GTA REALTY INC.. TRREB
 - C$1,229,0006 bd5 ba-- sqft750 Albert St, Oshawa, ON L1H 4T6For Sale
 MLS ID #E13239206, SUTTON GROUP-TOWER REALTY LTD.. TRREB
 - C$1,468,8008 bd5 ba-- sqft5 Southam St, Ajax, ON L1Z 1R6For Sale
 MLS ID #E13664614, LOYALTY REAL ESTATE. TRREB
 - C$999,9006 bd4 ba-- sqft127 Gibbons St, Oshawa, ON L1J 4Y1New ConstructionMLS ID #E13602120, HOMELIFE DISTRICT REALTY. TRREB
- C$1,390,0006 bd4 ba-- sqft879 Peggoty Cir, Oshawa, ON L1K 2G6For SaleMLS ID #E13629580, SUTTON GROUP-ADMIRAL REALTY INC.. TRREB
- C$1,199,90010 bd5 ba-- sqft377 Linden St, Oshawa, ON L1H 6R6For SaleMLS ID #E13071882, Royal LePage Frank Real Estate. TRREB
- C$1,339,0008 bd5 ba-- sqft2549 Snow Knight Dr, Oshawa, ON L1L 0K2For SaleMLS ID #E13625968, HOMELIFE/FUTURE REALTY INC.. TRREB
- C$1,099,0009 bd4 ba-- sqft980 Ritson Rd N, Oshawa, ON L1G 6Z5For SaleMLS ID #E13611242, RE/MAX TWIN CITY REALTY INC.. TRREB
- C$1,249,9996 bd4 ba-- sqft312 Cumberland Ct, Oshawa, ON L1H 8E7For SaleMLS ID #E13148958, Royal LePage Frank Real Estate. TRREB
- C$1,189,0008 bd5 ba-- sqft1626 Chilliwack St, Oshawa, ON L1K 0C4For SaleMLS ID #E13598484, RE/MAX CROSSROADS REALTY INC.. TRREB
- C$1,325,0006 bd6 ba-- sqft16 Bicknell Ct, Ajax, ON L1T 0G3For SaleMLS ID #E13671868, CENTURY 21 LEADING EDGE REALTY INC.. TRREB
- C$1,170,0006 bd4 ba-- sqft128 Sutherland Ave, Oshawa, ON L1G 2G5For SaleMLS ID #E13022582, SUTTON GROUP-ADMIRAL REALTY INC.. TRREB
- C$--4 bd3 ba-- sqft33 Bremner St, Whitby, ON L1R 0P8Off Market
- C$1,249,9006 bd5 ba-- sqft1296 Ravencliffe Ct, Oshawa, ON L1K 2Y3For SaleMLS ID #E13638030, Royal LePage Our Neighbourhood Realty. TRREB
- C$1,298,9996 bd5 ba-- sqft1867 Arborwood Dr, Oshawa, ON L1K 0R3For SaleMLS ID #E13248566, HOMELIFE/MIRACLE REALTY LTD. TRREB
- C$1,449,5006 bd5 ba-- sqft4 Mawby St, Ajax, ON L1Z 0P7For SaleMLS ID #E13246182, ROYAL LEPAGE CERTIFIED REALTY. TRREB
- C$1,390,0006 bd4 ba-- sqft35 Chipperfield Cres, Whitby, ON L1R 1P1For SaleMLS ID #E13013502, HOMELIFE NEW WORLD REALTY INC.. TRREB
- C$1,400,0006 bd4 ba-- sqft23 Kilbride Dr, Whitby, ON L1R 2B3For SaleMLS ID #E12663382, WORLD CLASS REALTY POINT. TRREB
- C$---- bd-- ba-- sqft60 Lofthouse Dr, Whitby, ON L1R 0P8Off Market
