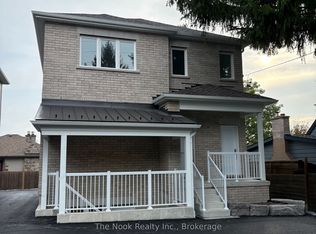
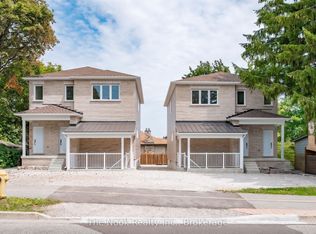
Where Luxury Meets Lifestyle! This custom-finished 5+3 bedroom home in the heart of McLaughlin is a true showstopper fully renovated from top to bottom with unmatched craftsmanship and attention to detail. Designed for modern living, this home seamlessly blends elegance, functionality, and comfort throughout. Step into a chef-inspired kitchen featuring sleek custom cabinetry, quartz countertops, high-end finishes, and contemporary lighting a perfect space for cooking and entertaining. The open-concept main floor boasts spacious living and dining areas with designer accent walls, premium flooring, and oversized windows that fill every room with natural light. The finished basement offers 3 additional bedrooms and a large, versatile living area ideal for extended family or guests. With $$$ spent on renovations, no detail has been overlooked from modern fixtures and finishes to thoughtful layout upgrades that enhance everyday living. Enjoy a 2-car garage, private backyard, and a prime location surrounded by parks, schools, and green spaces. Conveniently located minutes from Lakeridge Hospital, Hwy 401, Hwy 407, and the GO Train, this home is perfect for families and commuters alike .A rare find that blends luxury, design, and practicality truly move-in ready and one of a kind!
For sale
C$1,299,999
296 Thornton Rd N, Oshawa, ON L1J 6T7
8beds
5baths
Single Family Residence
Built in ----
6,935 Square Feet Lot
$-- Zestimate®
C$--/sqft
C$-- HOA
What's special
Chef-inspired kitchenSleek custom cabinetryQuartz countertopsHigh-end finishesContemporary lightingOpen-concept main floorDesigner accent walls
- 59 days
- 8
- 0
Zillow last checked:
Listing updated:
Listed by:
RE/MAX METROPOLIS REALTY
Source: TRREB,MLS®#: E13677078 Originating MLS®#: Toronto Regional Real Estate Board
Originating MLS®#: Toronto Regional Real Estate BoardFacts & features
Interior
Bedrooms & bathrooms
- Bedrooms: 8
- Bathrooms: 5
Primary bedroom
- Level: Second
- Dimensions: 6.36 x 3.62
Bedroom
- Level: Basement
- Dimensions: 1 x 1
Bedroom
- Level: Basement
- Dimensions: 1 x 1
Bedroom
- Level: Basement
- Dimensions: 1 x 1
Bedroom 2
- Level: Second
- Dimensions: 3.85 x 3.48
Bedroom 3
- Level: Second
- Dimensions: 3.46 x 3.44
Bedroom 4
- Level: Second
- Dimensions: 3.35 x 3.15
Breakfast
- Level: Main
- Dimensions: 3.04 x 4
Dining room
- Level: Main
- Dimensions: 3.45 x 3.35
Family room
- Level: Basement
- Dimensions: 1 x 1
Family room
- Level: Main
- Dimensions: 5.25 x 3.34
Kitchen
- Level: Basement
- Dimensions: 1 x 1
Kitchen
- Level: Main
- Dimensions: 3.56 x 3.63
Laundry
- Level: Basement
- Dimensions: 1 x 1
Laundry
- Level: Main
- Dimensions: 1 x 1
Living room
- Level: Main
- Dimensions: 3.45 x 4.55
Office
- Level: Main
- Dimensions: 3.34 x 2.92
Heating
- Forced Air, Gas
Cooling
- Central Air
Features
- None
- Basement: Finished,Separate Entrance
- Has fireplace: Yes
Interior area
- Living area range: 2500-3000 null
Property
Parking
- Total spaces: 4
- Parking features: Garage
- Has garage: Yes
Features
- Stories: 2
- Pool features: None
Lot
- Size: 6,935 Square Feet
Details
- Parcel number: 162980758
Construction
Type & style
- Home type: SingleFamily
- Property subtype: Single Family Residence
Materials
- Brick Front
- Foundation: Concrete
- Roof: Asphalt Shingle
Utilities & green energy
- Sewer: Sewer
Community & HOA
Location
- Region: Oshawa
Financial & listing details
- Annual tax amount: C$7,026
- Date on market: 8/14/2026
Price history
Price history is unavailable.
Public tax history
Tax history is unavailable.
Climate risks
Neighborhood: McLaughlin
Nearby schools
GreatSchools rating
No schools nearby
We couldn't find any schools near this home.


Similar homes
- C$1,199,0006 bd4 ba-- sqft119 Elizabeth St, Oshawa, ON L1J 8L9For Sale
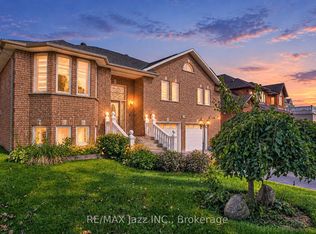 MLS ID #E13830640, RE/MAX Jazz INC.. TRREB
 - C$1,299,0007 bd5 ba-- sqft2349 Dress Circle Cres, Oshawa, ON L1L 0L8For Sale
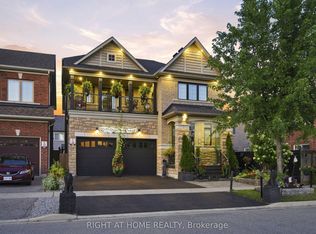 MLS ID #E13842622, RIGHT AT HOME REALTY INC.. TRREB
 - C$1,289,9008 bd6 ba-- sqft2549 Snow Knight Dr, Oshawa, ON L1L 0K2For Sale
 MLS ID #E13820554, ROYAL LEPAGE TERREQUITY REALTY. TRREB
 - C$1,189,0008 bd5 ba-- sqft1626 Chilliwack St, Oshawa, ON L1K 0C4For Sale
 MLS ID #E13598484, RE/MAX CROSSROADS REALTY INC.. TRREB
