Welcome to this exceptional Holland Homes executive residence, built in 2022 and situated on a premium corner lot in one of Oshawa's most desirable family-friendly communities. Offering approximately 3,580 sq. ft. of beautifully designed living space, this impressive home features 4 spacious bedrooms, 4 bathrooms, a main-floor office, hardwood flooring throughout, quartz countertops, an elegant oak staircase, premium GE Café appliances, a walk-in pantry, upgraded cabinetry, and a pot filler faucet above the cooktop. The open-concept layout is ideal for modern living and entertaining, while the dining area provides a walkout to a professionally finished concrete patio. Additional highlights include a double-car garage, second-floor laundry with enhanced leak protection, abundant natural light, and numerous builder upgrades throughout. Conveniently located close to schools, parks, shopping, transit, and major commuter routes, this move-in-ready home offers a rare opportunity to own a newer luxury residence in the highly sought-after McLaughin community.
For sale
C$1,365,000
224 Severn St, Oshawa, ON L1J 6R6
4beds
4baths
Single Family Residence
Built in ----
4,278 Square Feet Lot
$-- Zestimate®
C$--/sqft
C$-- HOA
What's special
- 6 days |
- 0 |
- 0 |
Zillow last checked:
Listing updated:
Listed by:
DREAM VALLEY REALTY INC.
Source: TRREB,MLS®#: E13642718 Originating MLS®#: Toronto Regional Real Estate Board
Originating MLS®#: Toronto Regional Real Estate BoardFacts & features
Interior
Bedrooms & bathrooms
- Bedrooms: 4
- Bathrooms: 4
Primary bedroom
- Level: Second
- Dimensions: 7.74 x 4.27
Bedroom 2
- Level: Second
- Dimensions: 5.3 x 4.51
Bedroom 3
- Level: Second
- Dimensions: 4.15 x 3.66
Bedroom 4
- Level: Second
- Dimensions: 3.41 x 3.99
Dining room
- Level: Main
- Dimensions: 3.84 x 4.57
Family room
- Level: Main
- Dimensions: 5.97 x 5.55
Kitchen
- Level: Main
- Dimensions: 4.51 x 4.57
Office
- Level: Main
- Dimensions: 3.23 x 2.74
Heating
- Forced Air, Gas
Cooling
- Central Air
Features
- None
- Basement: Unfinished
- Has fireplace: Yes
Interior area
- Living area range: 3500-5000 null
Video & virtual tour
Property
Parking
- Total spaces: 6
- Parking features: Private Double
- Has garage: Yes
Features
- Stories: 2
- Pool features: None
Lot
- Size: 4,278 Square Feet
- Features: Park, School, Ravine
Details
- Parcel number: 16301469
Construction
Type & style
- Home type: SingleFamily
- Property subtype: Single Family Residence
Materials
- Brick
- Foundation: Unknown
- Roof: Shingle
Utilities & green energy
- Sewer: Sewer
Community & HOA
Location
- Region: Oshawa
Financial & listing details
- Annual tax amount: C$10,564
- Date on market: 8/6/2026
Price history
Price history is unavailable.
Public tax history
Tax history is unavailable.
Climate risks
Neighborhood: McLaughlin
Nearby schools
GreatSchools rating
No schools nearby
We couldn't find any schools near this home.
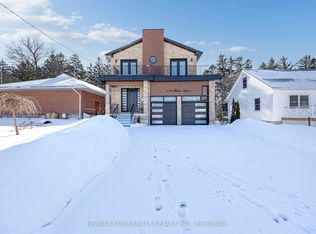
- C$1,235,0006 bd7 ba-- sqft645 Fraser Ave, Oshawa, ON L1J6R8For Sale
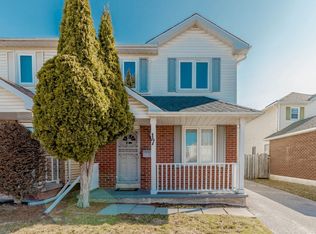
- C$--3 bd3 ba1.2k sqft17 Overbank Dr, Oshawa, ON L1J7X9Off Market
- C$899,0006 bd4 ba-- sqft217 Waverly St N, Oshawa, ON L1J7C7For Sale

- C$719,9003 bd2 ba-- sqft68 Overbank Dr, Oshawa, ON L1J7Y8For Sale

- C$685,0003 bd3 ba-- sqft880 Castlegrove Ave, Oshawa, ON L1J7Y4For Sale
- C$698,0004 bd4 ba-- sqft160 Overbank Dr, Oshawa, ON L1J7Y5For Sale
- C$899,9004 bd3 ba-- sqft99 Goodman Dr, Oshawa, ON L1J8H3For Sale
- C$1,049,0005 bd3 ba-- sqft59 Waverly St N, Oshawa, ON L1J8H2For Sale
Similar homes
- C$1,499,9006 bd4 ba-- sqft833 Glenmanor Dr, Oshawa, ON L1J 5A6For Sale
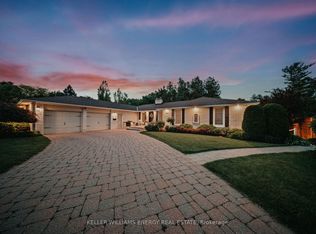 MLS ID #E13656394, Keller Williams Energy Real Estate. TRREB
 - C$1,295,0004 bd4 ba-- sqft102 William Stephenson Dr, Whitby, ON L1N 8T1For Sale
 MLS ID #E13662750, THE REALTY MARKET INC. TRREB
 - C$999,0004 bd3 ba-- sqft374 Salerno St, Oshawa, ON L1J 6W3For Sale
 MLS ID #E13654666, RIGHT AT HOME REALTY INC.. TRREB
 - C$1,275,0004 bd4 ba-- sqft29 Harold St, Whitby, ON L1N 8Z7For Sale
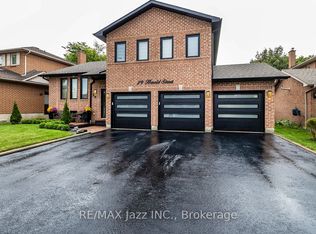 MLS ID #E13643650, RE/MAX Jazz INC.. TRREB
 - C$810,0004 bd4 ba-- sqft277 Gibbons St, Oshawa, ON L1J 4Y5For SaleMLS ID #E13662290, RE/MAX PREMIER INC.. TRREB
- C$1,049,0005 bd3 ba-- sqft59 Waverly St N, Oshawa, ON L1J 8H2For SaleMLS ID #E13633036, Century 21 United Realty Inc.. TRREB
- C$1,235,0006 bd7 ba-- sqft645 Fraser Ave, Oshawa, ON L1J 6R8For SaleMLS ID #E12799418, RE/MAX COMMUNITY REALTY INC.. TRREB
- C$1,343,0006 bd6 ba-- sqft43 Mac Carl Cres, Whitby, ON L1R 2T6For SaleMLS ID #E13627866, ROYAL LEPAGE VISION REALTY. TRREB
- C$725,0004 bd2 ba-- sqft263 Fairlawn Ct, Oshawa, ON L1J 4R1For SaleMLS ID #E13663408, RE/MAX HALLMARK FIRST GROUP REALTY LTD.. TRREB
- C$949,0004 bd4 ba-- sqft349 Siena Ct, Oshawa, ON L1J 6V5For SaleMLS ID #E13634730, RE/MAX REALTRON REALTY INC.. TRREB
- C$1,179,9005 bd4 ba-- sqft338 Prince Of Wales Dr, Whitby, ON L1N 6M9For SaleMLS ID #E13605292, BAY STREET GROUP INC.. TRREB
- C$1,099,0004 bd4 ba-- sqft357 Powell Rd, Whitby, ON L1N 2H5For SaleMLS ID #E13559214, DAN PLOWMAN TEAM REALTY INC.. TRREB
- C$899,9004 bd3 ba-- sqft276 Park Rd N, Oshawa, ON L1J 4M1For SaleMLS ID #E13634574, Coldwell Banker 2M Realty. TRREB
- C$699,9004 bd2 ba-- sqft330 Nipigon St, Oshawa, ON L1J 4N9For SaleMLS ID #E13649132, RE/MAX Jazz INC.. TRREB
- C$699,9004 bd2 ba-- sqft607 Stevenson Rd N, Oshawa, ON L1J 5P2For SaleMLS ID #E13645006, RE/MAX REALTRON REALTY INC.. TRREB
- C$699,9004 bd2 ba-- sqft100 Burk St, Oshawa, ON L1J 4B9For SaleMLS ID #E13650204, Keller Williams Energy Real Estate. TRREB
- C$699,0005 bd2 ba-- sqft517 Fairleigh Ave, Oshawa, ON L1J 2W7For SaleMLS ID #E13657452, RE/MAX REALTRON REALTY INC.. TRREB
- C$699,0005 bd2 ba-- sqft509 Beurling Ave, Oshawa, ON L1J 2Z8For SaleMLS ID #E13646106, HOMELIFE/MIRACLE REALTY LTD. TRREB
- C$1,649,9004 bd3 ba-- sqft17 Burgundy Ct, Whitby, ON L1R 3H7For SaleMLS ID #E13642366, DAN PLOWMAN TEAM REALTY INC.. TRREB
- C$685,0003 bd3 ba-- sqft880 Castlegrove Ave, Oshawa, ON L1J 7Y4For SaleMLS ID #E13633862, RE/MAX ROUGE RIVER REALTY LTD.. TRREB
