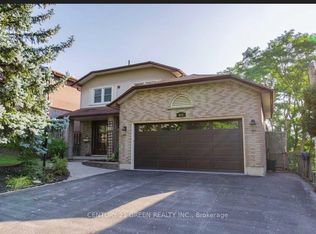
Welcome to Your Executive Raised Bungalow complete with a Backyard Oasis including an Inground Pool! Wide Corner Lot with Tons of privacy, all nestled within a family-friendly neighbourhood! Beautifully finished gleaming floors with a modern Chef's Kitchen overlooking an open concept living space and a view of your backyard pool resort! Vacations are expensive! Now you have the chance to own a home that feels like a resort! Modern Upgraded Light Fixtures and pot lights throughout! Immaculate inside and out, true pride of ownership! Expansive finished basement with a private bedroom for guests and family! Recently installed exterior pot lights, giving the home a stunning ambiance at night! Fantastic Area close to Schools (Daycare-Gr.8), all Amenities, 401/407, Oshawa Mall and Go transit! A wonderful home to spend your summer evenings beside the bbq and jumping in and out of the pool!
For sale
C$989,000
374 Salerno St, Oshawa, ON L1J 6W3
4beds
3baths
Single Family Residence
Built in ----
6,889 Square Feet Lot
$-- Zestimate®
C$--/sqft
C$-- HOA
What's special
Executive raised bungalowBeautifully finished gleaming floorsOpen concept living space
- 14 days |
- 22 |
- 0 |
Zillow last checked:
Listing updated:
Listed by:
RIGHT AT HOME REALTY INC.
Source: TRREB,MLS®#: E13654666 Originating MLS®#: Toronto Regional Real Estate Board
Originating MLS®#: Toronto Regional Real Estate BoardFacts & features
Interior
Bedrooms & bathrooms
- Bedrooms: 4
- Bathrooms: 3
Primary bedroom
- Description: Primary Bedroom
- Level: Main
- Area: 10.43 Square Meters
- Area source: Other
- Dimensions: 3.23 x 3.23
Bedroom 2
- Description: Bedroom 2
- Level: Main
- Area: 8.97 Square Meters
- Area source: Other
- Dimensions: 3.04 x 2.95
Bedroom 3
- Description: Bedroom 3
- Level: Main
- Area: 8.97 Square Meters
- Area source: Other
- Dimensions: 3.04 x 2.95
Bedroom 4
- Description: Bedroom 4
- Level: Basement
- Area: 17.54 Square Meters
- Area source: Other
- Dimensions: 5.48 x 3.20
Dining room
- Description: Dining Room
- Level: Main
- Area: 25.4 Square Meters
- Area source: Other
- Dimensions: 6.09 x 4.17
Kitchen
- Description: Kitchen
- Level: Main
- Area: 16.31 Square Meters
- Area source: Other
- Dimensions: 3.35 x 4.87
Laundry
- Description: Laundry
- Level: Basement
- Area: 4.88 Square Meters
- Area source: Other
- Dimensions: 1.70 x 2.87
Living room
- Description: Living Room
- Level: Main
- Area: 25.4 Square Meters
- Area source: Other
- Dimensions: 6.09 x 4.17
Pantry
- Description: Pantry
- Level: Main
- Area: 2.19 Square Meters
- Area source: Other
- Dimensions: 1.48 x 1.48
Recreation
- Description: Recreation
- Level: Basement
- Area: 22.22 Square Meters
- Area source: Other
- Dimensions: 3.96 x 5.61
Heating
- Forced Air, Gas
Cooling
- Central Air
Features
- None
- Basement: Finished
- Has fireplace: Yes
Interior area
- Living area range: 1500-2000 null
Property
Parking
- Total spaces: 6
- Parking features: Private Double
- Has attached garage: Yes
Features
- Has private pool: Yes
- Pool features: In Ground
Lot
- Size: 6,889 Square Feet
- Features: Irregular Lot
Details
- Parcel number: 162980548
Construction
Type & style
- Home type: SingleFamily
- Architectural style: Bungalow-Raised
- Property subtype: Single Family Residence
Materials
- Brick
- Foundation: Unknown
- Roof: Asphalt Shingle
Utilities & green energy
- Sewer: Sewer
Community & HOA
Location
- Region: Oshawa
Financial & listing details
- Annual tax amount: C$6,679
- Date on market: 8/8/2026
Price history
Price history is unavailable.
Public tax history
Tax history is unavailable.
Climate risks
Neighborhood: McLaughlin
Nearby schools
GreatSchools rating
No schools nearby
We couldn't find any schools near this home.
- C$899,0004 bd4 ba-- sqft349 Siena Ct, Oshawa, ON L1J6V5For Sale

- C$2,6003 bd2 ba-- sqft415 Aztec Dr, Oshawa, ON L1J7T5For Rent
- C$1,299,9998 bd5 ba-- sqft296 Thornton Rd N, Oshawa, ON L1J6T7For Sale

- C$--2 bd1 ba1.2k sqft487 Aztec Dr #4B, Oshawa, ON L1J7S7Off Market

- C$684,9003 bd2 ba-- sqft330 Waverly St N, Oshawa, ON L1J5W1For Sale
- C$--3 bd3 ba2k sqft764 Lochness Cres #1, Oshawa, ON L1J7R1Off Market
- C$2,0002 bd2 ba-- sqft654 Annapolis Ave #BASEMENT, Oshawa, ON L1J2Z2For Rent
- C$1,235,0006 bd7 ba-- sqft645 Fraser Ave, Oshawa, ON L1J6R8For Sale
Similar homes
- C$989,0004 bd3 ba-- sqft2571 Kentucky Derby Way, Oshawa, ON L1L 0K2For Sale
 MLS ID #E13699412, RE/MAX REALTRON REALTY INC.. TRREB
 - C$999,0005 bd4 ba-- sqft19 Wigston Ct, Whitby, ON L1R 2B9For Sale
 MLS ID #E13673362, THE CANADIAN HOME REALTY INC.. TRREB
 - C$999,9995 bd3 ba-- sqft1040 Beaver Valley Cres, Oshawa, ON L1J 8N2For Sale
 MLS ID #E13570402, RIGHT AT HOME REALTY INC.. TRREB
 - C$989,0003 bd4 ba-- sqft16 Ian Fleming Cres, Whitby, ON L1R 2E2For Sale
 MLS ID #E13644750, RIGHT AT HOME REALTY INC.. TRREB
 - C$940,0004 bd4 ba-- sqft560 Tennyson Ave, Oshawa, ON L1H 3J8For SaleMLS ID #E13634344, RIGHT AT HOME REALTY INC.. TRREB
- C$829,0004 bd3 ba-- sqft25 Teagarden Ct, Whitby, ON L1R 3G1For SaleMLS ID #E13634774, RIGHT AT HOME REALTY INC.. TRREB
- C$1,049,0004 bd3 ba-- sqft93 Scepter Pl, Whitby, ON L1R 3A8For SaleMLS ID #E13605546, HOMELIFE/MIRACLE REALTY LTD. TRREB
- C$1,099,9005 bd4 ba-- sqft75 Auburn Ln, Clarington, ON L1E 2E9For SaleMLS ID #E13690608, RIGHT AT HOME REALTY INC.. TRREB
- C$1,149,0004 bd3 ba-- sqft1259 Aldsworth Cres, Oshawa, ON L1K 0S5For SaleMLS ID #E13661672, RIGHT AT HOME REALTY INC.. TRREB
- C$795,0004 bd3 ba-- sqft470 Cromwell Ave, Oshawa, ON L1J 4V2For SaleMLS ID #E13622980, THE CANADIAN HOME REALTY INC.. TRREB
- C$799,8883 bd2 ba-- sqft188 Hillsdale Ave, Oshawa, ON L1G 2P7For SaleMLS ID #E13681382, RIGHT AT HOME REALTY INC.. TRREB
- C$679,0005 bd3 ba-- sqft376 Vancouver Cres, Oshawa, ON L1J 5X9For SaleMLS ID #E13682156, REALTY 21 INC.. TRREB
- C$969,5004 bd5 ba-- sqft4 Bill Hutchinson Cres, Clarington, ON L1C 7E1For SaleMLS ID #E13699336, RIGHT AT HOME REALTY INC.. TRREB
- C$929,0004 bd4 ba-- sqft648 Blackwood Blvd, Oshawa, ON L1K 0G7For SaleMLS ID #E13131660, RIGHT AT HOME REALTY INC.. TRREB
- C$719,9003 bd2 ba-- sqft68 Overbank Dr, Oshawa, ON L1J 7Y8For SaleMLS ID #E13616652, RIGHT AT HOME REALTY INC.. TRREB
- C$899,0004 bd3 ba-- sqft102 Huntington Cres, Clarington, ON L1E 3C5For SaleMLS ID #E13655324, CENTURY 21 ATRIA REALTY INC.. TRREB
- C$999,0004 bd3 ba-- sqft230 Hammersly Blvd, Markham, ON L6E 2C9For SaleMLS ID #N13683854, REMAX YOUR COMMUNITY REALTY. TRREB
- C$799,9995 bd2 ba-- sqft317 Dwight Ave, Oshawa, ON L1J 1K8For SaleMLS ID #E13677440, Royal LePage Frank Real Estate. TRREB
- C$850,0004 bd3 ba-- sqft6 Bluebell Cres, Whitby, ON L1P 1K7For SaleMLS ID #E13540120, HOMELIFE GALAXY REAL ESTATE LTD.. TRREB
- C$1,149,0005 bd4 ba-- sqft66 Tidewater Cres, Whitby, ON L1P 1M3For SaleMLS ID #E13672194, RE/MAX ROUGE RIVER REALTY LTD.. TRREB
