Welcome to this exceptional Tribute-built home in the highly sought-after Windfields communityof North Oshawa. Featuring soaring ceilings, abundant natural light, a thoughtfully designedlayout, and a carpet-free interior, this spacious home is ideal for growing and multi-generational families. The main floor offers a welcoming family room with a gas fireplace anda bright open-concept kitchen featuring stainless steel appliances, generous counter space,ample cabinetry, and a seamless connection to the dining area. Upstairs, you'll find fourgenerously sized bedrooms plus a versatile Teen's Retreat, perfect for a second family room,media lounge, home office, or additional living space. The finished basement offers a spaciousopen-concept layout with ample storage and excellent potential for future customization,including the possibility of a separate entrance to create an in-law suite, multi-generationalliving space, or potential income-generating secondary suite, subject to approvals. Additionalhighlights include a tankless water heater for on-demand hot water and enhanced energyefficiency. Ideally located close to Costco, shopping, parks, public transit, elementary andsecondary schools, Durham College, Ontario Tech University, and just minutes to Highway 407. Aspacious and versatile home offering comfort, convenience, and exciting future potential inone of North Oshawa's most desirable communities.
For sale
C$989,000
2571 Kentucky Derby Way, Oshawa, ON L1L 0K2
4beds
3baths
Single Family Residence
Built in ----
3,611 Square Feet Lot
$-- Zestimate®
C$--/sqft
C$-- HOA
What's special
- 20 days
- 16
- 0
Zillow last checked:
Listing updated:
Listed by:
RE/MAX REALTRON REALTY INC.
Source: TRREB,MLS®#: E13699412 Originating MLS®#: Toronto Regional Real Estate Board
Originating MLS®#: Toronto Regional Real Estate BoardFacts & features
Interior
Bedrooms & bathrooms
- Bedrooms: 4
- Bathrooms: 3
Heating
- Forced Air, Gas
Cooling
- Central Air
Features
- Flooring: Carpet Free
- Basement: Finished
- Has fireplace: Yes
- Fireplace features: Natural Gas
Interior area
- Living area range: 2000-2500 null
Video & virtual tour
Property
Parking
- Total spaces: 4
- Parking features: Available, Garage Door Opener
- Has garage: Yes
Features
- Stories: 2
- Pool features: None
Lot
- Size: 3,611 Square Feet
Details
- Parcel number: 162630292
Construction
Type & style
- Home type: SingleFamily
- Property subtype: Single Family Residence
Materials
- Brick
- Foundation: Concrete
- Roof: Asphalt Shingle
Utilities & green energy
- Sewer: Sewer
Community & HOA
Location
- Region: Oshawa
Financial & listing details
- Annual tax amount: C$7,986
- Date on market: 8/21/2026
Price history
Price history is unavailable.
Public tax history
Tax history is unavailable.
Climate risks
Neighborhood: Windfields
Nearby schools
GreatSchools rating
No schools nearby
We couldn't find any schools near this home.
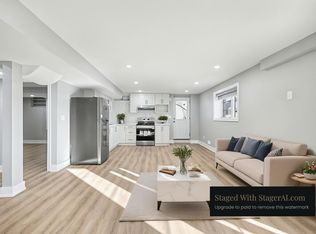
- C$--2 bd1 ba1k sqft2553 Snow Knight Dr #BASEMENT, Oshawa, ON L1L0K2Off Market
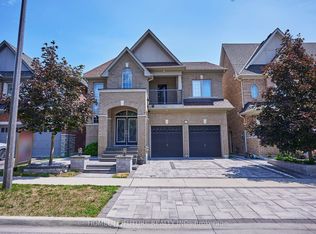
- C$1,320,0008 bd5 ba-- sqft2549 Snow Knight Dr, Oshawa, ON L1L0K2For Sale
- C$845,0003 bd3 ba-- sqft2600 Kentucky Derby Way, Oshawa, ON L1L0K5For Sale

- C$1,249,9004 bd5 ba-- sqft2537 Snow Knight Dr, Oshawa, ON L1L0K2New Construction

Similar homes
- C$839,0004 bd3 ba-- sqft165 Dance Act Ave, Oshawa, ON L1L 0H4For Sale
 MLS ID #E13751024, SUTTON GROUP REALTY SYSTEMS INC.. TRREB
 - C$975,0004 bd4 ba-- sqft121 Blackwell Cres, Oshawa, ON L1L 0C8For Sale
 MLS ID #E13707710, RE/MAX HALLMARK FIRST GROUP REALTY LTD.. TRREB
 - C$1,049,9004 bd3 ba-- sqft192 Miyako Ct, Oshawa, ON L1L 0R7For Sale
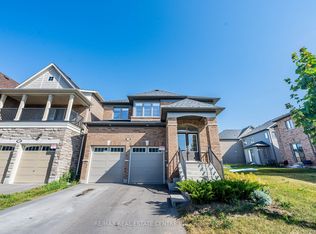 MLS ID #E13273810, RE/MAX REAL ESTATE CENTRE INC.. TRREB
 - C$1,249,9004 bd5 ba-- sqft2537 Snow Knight Dr, Oshawa, ON L1L 0K2New ConstructionMLS ID #E13629126, INTERNATIONAL REALTY FIRM, INC.. TRREB
