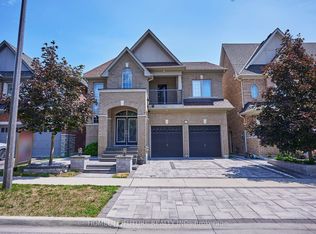
Welcome to this beautiful family home in one of North Oshawa's most sought-after communities! Offering a bright, spacious, and thoughtfully designed layout with 9 foot ceilings and pot lights throughout, this impressive 4-bedroom, 5-bathroom home is perfect for growing families and those who love to entertain.The sun-filled main floor features elegant hardwood flooring throughout, generous principal rooms, a convenient main-floor laundry room, and a well-designed layout that seamlessly blends comfort and functionality. The bright breakfast area walks out to a huge deck, creating the perfect space for morning coffee, outdoor dining, or entertaining family and friends. Upstairs, you'll find four spacious bedrooms and three full bathrooms, providing comfort and privacy for the whole family. The walk-out basement, complete with an additional full bathroom, offers endless possibilities to create the living space you've always envisioned while providing convenient access to the backyard.Ideally located near Windfields Farm Drive W and Simcoe Street N, this home is surrounded by everyday conveniences. Enjoy being just minutes from Costco, Starbucks, grocery stores, shopping, restaurants, parks, and countless other amenities. Families will appreciate the proximity to excellent schools, Durham College, Ontario Tech University, and nearby recreational facilities. With easy access to public transit, Highway 407, Highway 412 and a highly walkable neighbourhood, everything you need is right at your doorstep. Don't miss this incredible opportunity to own a spacious, move-in-ready home in one of North Oshawa's most desirable communities!
New construction
C$1,299,999
2537 Snow Knight Dr, Oshawa, ON L1L 0K2
4beds
5baths
Single Family Residence
Built in ----
4,536 Square Feet Lot
$-- Zestimate®
C$--/sqft
C$-- HOA
What's special
Pot lights throughoutSun-filled main floorElegant hardwood flooring throughoutGenerous principal roomsConvenient main-floor laundry roomHuge deckFour spacious bedrooms
- 5 days |
- 10 |
- 0 |
Zillow last checked:
Listing updated:
Listed by:
INTERNATIONAL REALTY FIRM, INC.
Source: TRREB,MLS®#: E13629126 Originating MLS®#: Toronto Regional Real Estate Board
Originating MLS®#: Toronto Regional Real Estate BoardFacts & features
Interior
Bedrooms & bathrooms
- Bedrooms: 4
- Bathrooms: 5
Primary bedroom
- Description: Primary Bedroom
- Level: Second
- Area: 29.99 Square Meters
- Area source: Other
- Dimensions: 5.79 x 5.18
Bedroom 2
- Description: Bedroom 2
- Level: Second
- Area: 16.73 Square Meters
- Area source: Other
- Dimensions: 4.57 x 3.66
Bedroom 3
- Description: Bedroom 3
- Level: Second
- Area: 14.79 Square Meters
- Area source: Other
- Dimensions: 4.04 x 3.66
Bedroom 4
- Description: Bedroom 4
- Level: Second
- Area: 12.67 Square Meters
- Area source: Other
- Dimensions: 3.96 x 3.20
Breakfast
- Description: Breakfast
- Level: Main
- Area: 16.91 Square Meters
- Area source: Other
- Dimensions: 4.27 x 3.96
Dining room
- Description: Dining Room
- Level: Main
- Area: 29.25 Square Meters
- Area source: Other
- Dimensions: 7.24 x 4.04
Family room
- Description: Family Room
- Level: Main
- Area: 30.47 Square Meters
- Area source: Other
- Dimensions: 5.55 x 5.49
Kitchen
- Description: Kitchen
- Level: Main
- Area: 12.04 Square Meters
- Area source: Other
- Dimensions: 4.27 x 2.82
Living room
- Description: Living Room
- Level: Main
- Area: 29.25 Square Meters
- Area source: Other
- Dimensions: 7.24 x 4.04
Heating
- Forced Air, Gas
Cooling
- None
Features
- Central Vacuum
- Basement: Unfinished,Walk-Out Access
- Has fireplace: Yes
Interior area
- Living area range: 3000-3500 null
Property
Parking
- Total spaces: 4
- Parking features: Private
- Has attached garage: Yes
Features
- Stories: 2
- Pool features: None
Lot
- Size: 4,536 Square Feet
Details
- Parcel number: 162630327
Construction
Type & style
- Home type: SingleFamily
- Property subtype: Single Family Residence
Materials
- Brick, Stone
- Foundation: Brick
- Roof: Shingle
Condition
- New Construction
- New construction: Yes
Utilities & green energy
- Sewer: Sewer
Community & HOA
Location
- Region: Oshawa
Financial & listing details
- Annual tax amount: C$9,971
- Date on market: 8/1/2026
I
INTERNATIONAL REALTY FIRM, INC.
By pressing Contact Agent, you agree that the real estate professional identified above may call/text you about your search, which may involve use of automated means and pre-recorded/artificial voices. You don't need to consent as a condition of buying any property, goods, or services. Message/data rates may apply. You also agree to our Terms of Use. Zillow does not endorse any real estate professionals. We may share information about your recent and future site activity with your agent to help them understand what you're looking for in a home.
Price history
Price history is unavailable.
Public tax history
Tax history is unavailable.
Climate risks
Neighborhood: Windfields
Nearby schools
GreatSchools rating
No schools nearby
We couldn't find any schools near this home.
- C$1,339,0008 bd5 ba-- sqft2549 Snow Knight Dr, Oshawa, ON L1L0K2For Sale
- C$--2 bd1 ba1k sqft2553 Snow Knight Dr #BASEMENT, Oshawa, ON L1L0K2Off Market
- C$1,049,9994 bd3 ba-- sqft2571 Kentucky Derby Way, Oshawa, ON L1L0K2For Sale

- C$--3 bd2 ba1.1k sqft2495 Kentucky Derby Way #2, Oshawa, ON L1L0K1Off Market

- C$599,9003 bd3 ba-- sqft77 Air Dancer Cres, Oshawa, ON L1L0V3For Sale
- C$625,0003 bd3 ba-- sqft2506 Bromus Path N, Oshawa, ON L1L0K7For Sale
- C$--4 bd3 ba1.8k sqft92 Air Dancer Cres, Oshawa, ON L1L0V3Off Market
- C$--4 bd3 ba1.8k sqft92 Air Dancer Cres #92, Oshawa, ON L1L0V3Off Market
Similar homes
- C$1,049,9994 bd3 ba-- sqft2571 Kentucky Derby Way, Oshawa, ON L1L 0K2For SaleMLS ID #E13600038, RE/MAX REALTRON REALTY INC.. TRREB
- C$1,295,0004 bd4 ba-- sqft144 Auckland Dr, Whitby, ON L1P 0J2For Sale
 MLS ID #E13645470, HOMELIFE/FUTURE REALTY INC.. TRREB
 - C$1,129,1004 bd3 ba-- sqft22 Northcastle Cres, Whitby, ON L1M 0H8For Sale
 MLS ID #E13640374, ROYAL LEPAGE SIGNATURE REALTY. TRREB
 - C$865,0004 bd3 ba-- sqft165 Dance Act Ave, Oshawa, ON L1L 0H4For Sale
 MLS ID #E13544974, SUTTON GROUP REALTY SYSTEMS INC.. TRREB
 - C$1,298,9996 bd5 ba-- sqft1867 Arborwood Dr, Oshawa, ON L1K 0R3For SaleMLS ID #E13248566, HOMELIFE/MIRACLE REALTY LTD. TRREB
- C$1,020,0004 bd4 ba-- sqft121 Blackwell Cres, Oshawa, ON L1L 0C8For SaleMLS ID #E13213472, RE/MAX HALLMARK FIRST GROUP REALTY LTD.. TRREB
- C$1,068,0004 bd4 ba-- sqft2201 Crystal Dr, Oshawa, ON L1L 0W7For SaleMLS ID #E13599010, ROYAL LEPAGE ASSOCIATES REALTY. TRREB
- C$1,249,0005 bd4 ba-- sqft19 Wigston Ct, Whitby, ON L1R 2B9For SaleMLS ID #E13540666, THE CANADIAN HOME REALTY INC.. TRREB
- C$999,9005 bd3 ba-- sqft15 Hesham Dr, Whitby, ON L1M 2J9For SaleMLS ID #E13621120, RE/MAX HALLMARK FIRST GROUP REALTY LTD.. TRREB
- C$1,099,9004 bd5 ba-- sqft902 Wrenwood Dr, Oshawa, ON L1K 0W1For SaleMLS ID #E13461658, RE/MAX REALTRON REALTY INC.. TRREB
- C$1,249,9006 bd5 ba-- sqft27 Upperview Pl, Whitby, ON L1R 0N4For SaleMLS ID #E13611096, HOMELIFE SUPERSTARS REAL ESTATE LIMITED. TRREB
- C$1,150,0005 bd4 ba-- sqft1788 Jack Glenn St, Oshawa, ON L1K 0W3For SaleMLS ID #E13478966, RE/MAX HALLMARK FIRST GROUP REALTY LTD.. TRREB
- C$1,049,0004 bd3 ba-- sqft93 Scepter Pl, Whitby, ON L1R 3A8For SaleMLS ID #E13605546, HOMELIFE/MIRACLE REALTY LTD. TRREB
- C$1,099,0004 bd4 ba-- sqft1796 Grandview St N, Oshawa, ON L1K 0Y2For SaleMLS ID #E13203354, Royal LePage Real Estate Associates. TRREB
- C$1,149,0007 bd5 ba-- sqft1637 Grandview St N, Oshawa, ON L1K 0A6For SaleMLS ID #E13184856, ROYAL LEPAGE TERREQUITY REALTY. TRREB
- C$1,149,9007 bd4 ba-- sqft872 Corbetts Rd, Oshawa, ON L1K 2E1For SaleMLS ID #E13539918, RE/MAX ULTIMATE REALTY INC.. TRREB
- C$1,349,9006 bd5 ba-- sqft1856 Rosebank Rd, Pickering, ON L1V 6Y1For SaleMLS ID #E13639128, ROYAL HERITAGE REALTY LTD.. TRREB
- C$999,9994 bd3 ba-- sqft1214 Shankel Rd, Oshawa, ON L1K 3G2For SaleMLS ID #E13213432, ROYAL LEPAGE PINNACLE REAL ESTATE. TRREB
- C$975,0006 bd4 ba-- sqft72 Telegraph Dr, Whitby, ON L1P 1S4For SaleMLS ID #E13639840, RE/MAX CROSSROADS REALTY INC.. TRREB
- C$869,9994 bd3 ba-- sqft1231 Graham Clapp Ave, Oshawa, ON L1K 0Y3For SaleMLS ID #E13543536, RE/MAX REALTRON BLUE FORCE REALTY. TRREB
