Experience the charm of modern living in this stunning, spacious townhouse, perfectly situatedon a premium ravine lot in the sought-after "New" North Oshawa. Spanning 1,800 square feet,this home offers an open concept design that seamlessly blends comfort and style. With an abundance of well-placed windows, natural light floods the space, creating an inviting atmosphere. Imagine your mornings on one of the two decks, sipping coffee while overlooking a serene ravine, or hosting family gatherings with backyard access, that beckons relaxation and enjoyment. This home is an ideal sanctuary for busy families juggling varied work schedules, featuring a versatile basement/recreational room-perfect for a home office, children's play area, or a cozy entertainment zone.The kitchen boasts stainless steel appliances, including a built-in dishwasher, complemented by a sleek backsplash that enhances its appeal. Provisions for garage access from inside the condo only require a door installation, adding to the convenience. Located just minutes from Durham College, Costco, an array of restaurants, banks, and other retailers, this townhouse is surrounded by essential amenities. Outdoor enthusiasts will love the bike and walking trails just steps away, with easy access to public transport and a mere drive from Hwy 407 (free to 412 and Pickering!). Furthermore, the reasonable condo fees cover snow removal, grass cutting, lighting, other maintenance, and visitor parking, making life here even easier. Seize this opportunity to buy now and take advantage of a longer closing. Forget about price games - make your offer anytime and secure this breathtaking home today, complete with all essential appliances, window coverings, and light fixtures.Don't miss your chance to live in this beautiful haven. Book a viewing now!
For sale
C$625,000
2506 Bromus Path N, Oshawa, ON L1L 0K7
3beds
3baths
Townhouse
Built in ----
-- sqft lot
$-- Zestimate®
C$--/sqft
C$401/mo HOA
What's special
- 142 days |
- 3 |
- 0 |
Zillow last checked:
Listing updated:
Listed by:
RIGHT AT HOME REALTY INC.
Source: TRREB,MLS®#: E12826310 Originating MLS®#: Toronto Regional Real Estate Board
Originating MLS®#: Toronto Regional Real Estate BoardFacts & features
Interior
Bedrooms & bathrooms
- Bedrooms: 3
- Bathrooms: 3
Bedroom
- Level: Upper
- Dimensions: 4.5 x 3.5
Bedroom 2
- Level: Upper
- Dimensions: 3.4 x 2.6
Bedroom 3
- Level: Lower
- Dimensions: 1.6 x 1.7
Bedroom 3
- Level: Upper
- Dimensions: 2.8 x 2.6
Breakfast
- Level: Main
- Dimensions: 2.6 x 2.3
Den
- Level: Lower
- Dimensions: 5.3 x 3.3
Dining room
- Level: Main
- Dimensions: 6.3 x 4.15
Kitchen
- Level: Main
- Dimensions: 3 x 3.15
Living room
- Level: Main
- Dimensions: 6.3 x 4.15
Recreation
- Level: Basement
- Dimensions: 3 x 2.6
Heating
- Forced Air, Gas
Cooling
- Central Air
Appliances
- Included: Water Heater Owned
- Laundry: Laundry Room
Features
- Water Meter
- Basement: Finished with Walk-Out
- Has fireplace: No
Interior area
- Living area range: 1600-1799 null
Property
Parking
- Total spaces: 2
- Parking features: Garage
- Has garage: Yes
Features
- Levels: Multi-Level
- Patio & porch: Porch
- Has view: Yes
- View description: Park/Greenbelt
Lot
- Features: Public Transit, School, Park, Library, Rec./Commun.Centre, Irregular Lot
- Topography: Sloping
Details
- Parcel number: 272930029
Construction
Type & style
- Home type: Townhouse
- Property subtype: Townhouse
Materials
- Brick Front
- Roof: Shingle
Community & HOA
Community
- Security: Smoke Detector(s), Carbon Monoxide Detector(s)
HOA
- Amenities included: BBQs Allowed
- Services included: Common Elements Included
- HOA fee: C$401 monthly
- HOA name: DSCC
Location
- Region: Oshawa
Financial & listing details
- Annual tax amount: C$6,464
- Date on market: 2/27/2026
RIGHT AT HOME REALTY INC.
RIGHT AT HOME REALTY INC.
By pressing Contact Agent, you agree that the real estate professional identified above may call/text you about your search, which may involve use of automated means and pre-recorded/artificial voices. You don't need to consent as a condition of buying any property, goods, or services. Message/data rates may apply. You also agree to our Terms of Use. Zillow does not endorse any real estate professionals. We may share information about your recent and future site activity with your agent to help them understand what you're looking for in a home.
Price history
Price history is unavailable.
Public tax history
Tax history is unavailable.
Climate risks
Neighborhood: Windfields
Nearby schools
GreatSchools rating
No schools nearby
We couldn't find any schools near this home.
- C$2,9503 bd3 ba-- sqft80 Sarita Path #125, Oshawa, ON L1L0K7For Sale

- C$695,0003 bd3 ba-- sqft77 Air Dancer Cres, Oshawa, ON L1L0V3For Sale
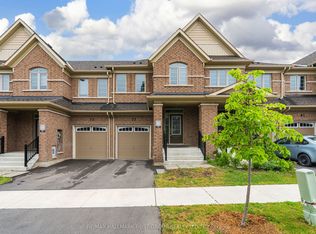
- C$--4 bd4 ba2k sqft127 Air Dancer Cres, Oshawa, ON L1L0K7Off Market
- C$749,0003 bd3 ba-- sqft2462 Bromus Path, Oshawa, ON L1L0K6For Sale
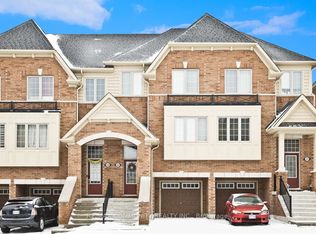
- C$800,0004 bd3 ba-- sqft115 Air Dancer Cres, Oshawa, ON L1L0V3For Sale
- C$--4 bd3 ba1.8k sqft92 Air Dancer Cres, Oshawa, ON L1L0V3Off Market
- C$--4 bd3 ba1.8k sqft92 Air Dancer Cres #92, Oshawa, ON L1L0V3Off Market
- C$799,9995 bd3 ba-- sqft2450 Bromus Path, Oshawa, ON L1L0K6For Sale
Similar homes
- C$624,0004 bd3 ba-- sqft45 Icy Note Path, Oshawa, ON L1L 0L1For Sale
 MLS ID #E13154150, RIGHT AT HOME REALTY INC.. TRREB
 - C$612,0004 bd3 ba-- sqft2691 Deputy Minister Path, Oshawa, ON L1L 0M7For Sale
 MLS ID #E13488230, ROYAL LEPAGE PREMIUM ONE REALTY. TRREB
 - C$590,0002 bd2 ba-- sqft24 Nearco Cres, Oshawa, ON L1L 0J4For Sale
 MLS ID #E13168878, RIGHT AT HOME REALTY INC.. TRREB
 - C$769,0003 bd3 ba-- sqft2457 Hill Rise St, Oshawa, ON L1L 0J5For Sale
 MLS ID #E13537338, CENTURY 21 LEADING EDGE REALTY INC.. TRREB
 - C$669,9002 bd2 ba-- sqft19 Nearco Cres, Oshawa, ON L1L 0J4For SaleMLS ID #E13076682, ONE PERCENT REALTY LTD.. TRREB
- C$629,0003 bd3 ba-- sqft2004 Cameron Lott Cres, Oshawa, ON L1L 0S1For SaleMLS ID #E13455280, HOMELIFE/MIRACLE REALTY LTD. TRREB
- C$614,9903 bd3 ba-- sqft2013 Cameron Lott Cres, Oshawa, ON L1L 0S1New ConstructionMLS ID #E13433488, ROYAL LEPAGE CERTIFIED REALTY. TRREB
- C$599,9994 bd4 ba-- sqft906 Kicking Horse Path, Oshawa, ON L1J 0B4For SaleMLS ID #E13544154, SirLuckHomes Real Estate Brokerage. TRREB
- C$537,9003 bd2 ba-- sqft1330 Trowbridge Dr #37, Oshawa, ON L1G 7L1For SaleMLS ID #E13539142, RIGHT AT HOME REALTY INC.. TRREB
- C$629,9003 bd2 ba-- sqft1306 Fenelon Cres, Oshawa, ON L1J 6G1For SaleMLS ID #E13535046, RIGHT AT HOME REALTY INC.. TRREB
- C$535,0003 bd2 ba-- sqft1055 Central Park Blvd N #4, Oshawa, ON L1G 7M4For SaleMLS ID #E13518294, RIGHT AT HOME REALTY INC.. TRREB
- C$499,9993 bd2 ba-- sqft220 Ormond Dr #30, Oshawa, ON L1G 6T5For SaleMLS ID #E13239368, Real Broker Ontario Ltd.. TRREB
- C$559,0004 bd2 ba-- sqft222 Pearson St #45, Oshawa, ON L1G 7C6For SaleMLS ID #E13122012, STRIVE REALTY LTD.. TRREB
- C$699,9993 bd4 ba-- sqft57 Kersey Cres #Courtice,, Clarington, ON L1E 0A5For SaleMLS ID #E13570864, HOMELIFE/MIRACLE REALTY LTD. TRREB
- C$599,9005 bd2 ba-- sqft708 Carnegie Ave, Oshawa, ON L1G 4R6For SaleMLS ID #E13455192, RIGHT AT HOME REALTY INC.. TRREB
- C$699,0003 bd3 ba-- sqft1306 Whitelaw Ave, Oshawa, ON L1K 0M6For SaleMLS ID #E13530114, HOMELIFE/MIRACLE REALTY LTD. TRREB
- C$784,7863 bd2 ba-- sqft7 Macmillan Ave, Whitby, ON L1R 3H4For SaleMLS ID #E13563338, RIGHT AT HOME REALTY INC.. TRREB
- C$698,0004 bd4 ba-- sqft160 Overbank Dr, Oshawa, ON L1J 7Y5For SaleMLS ID #E13558006, RIGHT AT HOME REALTY INC.. TRREB
- C$699,9003 bd3 ba-- sqft17 Wicker Park Way, Whitby, ON L1R 0C8For SaleMLS ID #E13494348, RIGHT AT HOME REALTY INC.. TRREB
- C$749,9994 bd3 ba-- sqft1442 Bridgeport St, Oshawa, ON L1K 2P5For SaleMLS ID #E13557192, RIGHT AT HOME REALTY INC.. TRREB
