TRIPLE ENSUITE MASTERPIECE - TURN-KEY LUXURY IN PRINGLE CREEK! Why buy a fixer-upper and spend 50k+ on renovations? Move right into this exceptionally rare 2-storey layout where EVERY bedroom features its own private full ensuite bathroom! This is not just a standard townhome. It includes a fully, comfortable 3rd bedroom suite in the basement, complete with a proper above-grade egress window and private bath (perfect for older kids, guests, or roommates).THE UPGRADE ADVANTAGE: * All 3 bathrooms beautifully renovated (April 2026) * Premium high-end LG appliance suite and major mechanical updates done. * Freshly professionally painted and spotless throughout. *Soaring vaulted ceilings highlight the open living/dining space. PARKING WIN: Forget cold winter walks; step directly inside from your heated double-car garage. Unbeatable value steps from top schools, shopping, and the Whitby Civic Recreation Complex. This combination of structural layout, premium finishes, and parking is simply unavailable elsewhere in this price range. Avoid the renovation headaches - book your private tour today!
For sale
C$699,900
17 Wicker Park Way, Whitby, ON L1R 0C8
3beds
3baths
Townhouse
Built in ----
1,349 Square Feet Lot
$-- Zestimate®
C$--/sqft
C$-- HOA
What's special
Proper above-grade egress windowSoaring vaulted ceilingsHeated double-car garage
- 22 days |
- 8 |
- 0 |
Zillow last checked:
Listing updated:
Listed by:
RIGHT AT HOME REALTY INC.
Source: TRREB,MLS®#: E13494348 Originating MLS®#: Central Lakes Association of REALTORS
Originating MLS®#: Central Lakes Association of REALTORSFacts & features
Interior
Bedrooms & bathrooms
- Bedrooms: 3
- Bathrooms: 3
Primary bedroom
- Level: Second
- Dimensions: 3.73 x 5.03
Bedroom 2
- Level: Ground
- Dimensions: 2.79 x 3.28
Bedroom 3
- Level: Basement
- Dimensions: 3.33 x 3.25
Dining room
- Level: Second
- Dimensions: 3.81 x 5.79
Family room
- Level: Ground
- Dimensions: 3.81 x 5.66
Kitchen
- Level: Second
- Dimensions: 3.66 x 3.05
Living room
- Level: Second
- Dimensions: 3.81 x 5.79
Heating
- Forced Air, Gas
Cooling
- Central Air
Features
- Basement: Partially Finished
- Has fireplace: No
Interior area
- Living area range: 1100-1500 null
Video & virtual tour
Property
Parking
- Total spaces: 3
- Parking features: Garage Door Opener
- Has garage: Yes
Features
- Stories: 2
- Pool features: None
Lot
- Size: 1,349 Square Feet
Details
- Parcel number: 265520987
Construction
Type & style
- Home type: Townhouse
- Property subtype: Townhouse
Materials
- Vinyl Siding
- Foundation: Poured Concrete
- Roof: Shingle
Utilities & green energy
- Sewer: Sewer
Community & HOA
Location
- Region: Whitby
Financial & listing details
- Annual tax amount: C$4,894
- Date on market: 6/26/2026
RIGHT AT HOME REALTY INC.
RIGHT AT HOME REALTY INC.
By pressing Contact Agent, you agree that the real estate professional identified above may call/text you about your search, which may involve use of automated means and pre-recorded/artificial voices. You don't need to consent as a condition of buying any property, goods, or services. Message/data rates may apply. You also agree to our Terms of Use. Zillow does not endorse any real estate professionals. We may share information about your recent and future site activity with your agent to help them understand what you're looking for in a home.
Price history
Price history is unavailable.
Public tax history
Tax history is unavailable.
Climate risks
Neighborhood: L1R
Nearby schools
GreatSchools rating
No schools nearby
We couldn't find any schools near this home.
- C$599,0002 bd2 ba-- sqft111 Civic Centre Dr, Whitby, ON L1R0C8For Sale

- C$--2 bd2 ba1.5k sqft109 Civic Centre Dr #109, Whitby, ON L1R0C8Off Market
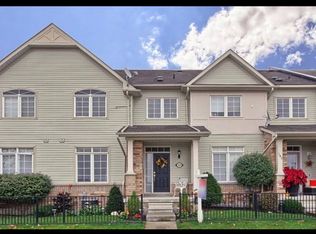
- C$719,0003 bd3 ba-- sqft3 Donald Fleming Way, Whitby, ON L1R0N8For Sale

- C$3,0003 bd3 ba-- sqft54 Donald Fleming Way, Whitby, ON L1R0N8For Rent

- C$874,4994 bd4 ba-- sqft58 Donald Fleming Way #136, Whitby, ON L1R0N8For Sale
- C$699,0003 bd3 ba-- sqft80 Donald Fleming Way, Whitby, ON L1R0N8For Sale
- C$749,0003 bd2 ba-- sqft56 Pallock Hill Way #31, Whitby, ON L1R0N5For Sale
- C$--3 bd3 ba2k sqft66 Wicker Park Way, Whitby, ON L1R0C7Off Market
Similar homes
- C$784,7863 bd2 ba-- sqft7 Macmillan Ave, Whitby, ON L1R 3H4For Sale
 MLS ID #E13563338, RIGHT AT HOME REALTY INC.. TRREB
 - C$760,0003 bd4 ba-- sqft107 Barkdale Way, Whitby, ON L1N 0G2For Sale
 MLS ID #E13234496, The Nook Realty Inc.. TRREB
 - C$729,9004 bd3 ba-- sqft40 Porcelain Way, Whitby, ON L1R 0R6For Sale
 MLS ID #E13477414, Re/Max Hallmark First Group Realty Ltd.. TRREB
 - C$774,9003 bd3 ba-- sqft54 Breakwater Dr, Whitby, ON L1N 9N7For Sale
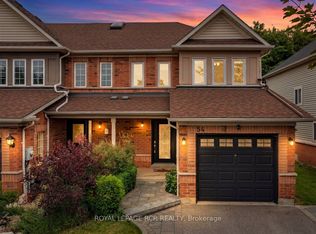 MLS ID #E13537772, ROYAL LEPAGE RCR REALTY. TRREB
 - C$739,9003 bd3 ba-- sqft10 Ramona Way, Whitby, ON L1M 0E9For SaleMLS ID #E13504796, TANYA TIERNEY TEAM REALTY INC.. TRREB
- C$769,9994 bd4 ba-- sqft41 Toscana Dr, Whitby, ON L1R 2Z4For SaleMLS ID #E13220336, ROYAL HERITAGE REALTY LTD.. TRREB
- C$749,9994 bd4 ba-- sqft90 Magpie Way, Whitby, ON L1N 0K5For SaleMLS ID #E13450454, RE/MAX HALLMARK FIRST GROUP REALTY LTD.. TRREB
- C$810,0003 bd3 ba-- sqft51 Peter Hogg Ct, Whitby, ON L1P 0N2For SaleMLS ID #E13152450, RIGHT AT HOME REALTY INC.. TRREB
- C$719,9003 bd3 ba-- sqft40 Torr Ln, Ajax, ON L1S 7M9For SaleMLS ID #E13483492, RIGHT AT HOME REALTY INC.. TRREB
- C$775,0003 bd4 ba-- sqft18 Telstar Way, Whitby, ON L1M 0G2For SaleMLS ID #E13052904, REMAX YOUR COMMUNITY REALTY. TRREB
- C$499,9003 bd2 ba-- sqft303 Garden St #12, Whitby, ON L1N 3W3For SaleMLS ID #E13506124, RIGHT AT HOME REALTY INC.. TRREB
- C$699,9993 bd2 ba-- sqft2 Clegg Ln, Ajax, ON L1S 7S5For SaleMLS ID #E13478960, CENTURY 21 LEADING EDGE REALTY INC.. TRREB
- C$699,0003 bd3 ba-- sqft1306 Whitelaw Ave, Oshawa, ON L1K 0M6For SaleMLS ID #E13530114, HOMELIFE/MIRACLE REALTY LTD. TRREB
- C$699,0004 bd4 ba-- sqft2101 Prestonvale Rd, Clarington, ON L1E 2S2For SaleMLS ID #E13100354, RIGHT AT HOME REALTY INC.. TRREB
- C$859,8884 bd4 ba-- sqft45 Douet Ln, Ajax, ON L1Z 0V4For SaleMLS ID #E13566412, RE/MAX COMMUNITY REALTY INC.. TRREB
- C$900,0003 bd2 ba-- sqft807 Red Maple Ct, Whitby, ON L1N 7V7For SaleMLS ID #E13497792, RE/MAX ROUGE RIVER REALTY LTD.. TRREB
- C$679,0003 bd2 ba-- sqft67 Willows Ln, Ajax, ON L1S 6E7For SaleMLS ID #E13234884, RIGHT AT HOME REALTY INC.. TRREB
- C$749,9994 bd3 ba-- sqft1442 Bridgeport St, Oshawa, ON L1K 2P5For SaleMLS ID #E13557192, RIGHT AT HOME REALTY INC.. TRREB
- C$879,9005 bd4 ba-- sqft133 Tremount St, Whitby, ON L1M 1G1For SaleMLS ID #E13569922, REAL ESTATE HOMEWARD. TRREB
- C$685,0003 bd3 ba-- sqft1148 Dragonfly Ave #403, Pickering, ON L1X 0H5For SaleMLS ID #E13159342, RIGHT AT HOME REALTY INC.. TRREB
