Welcome To This Stunning Corner Unit Row Townhome In Highly Sought-After Southeast Ajax; Filled With Natural Sunlight From Sunrise To Sunset Thanks To Its Premium Exposure! This Bright And Functional Home Features An Inviting Above-Grade Family Room Upon Entry, Offering Privacy And Flexibility being Ideal For Larger Families. Freshly Painted With Updated Light Fixtures Throughout, The Home Showcases A Modern, Clean And Elegant Feel. Enjoy Both A Front Entry Patio And A Private Balcony; Perfect For Relaxing And Taking In the Beauty of this Lovely Neighbourhood. Located In One Of Ajax's Most Desirable, Safe, Family-Friendly Communities, You're Steps To Scenic Trails, Conservation Areas And The Waterfront. Conveniently Situated Near Salem Rd And Hwy 401 For Easy Commuting With Minimal Congestion. Surrounded By Top-Rated Schools, Parks and Convenience such as being close To All Amenities Including Shopping, Transit, Hospitals, Clinics, Costco, Walmart, Variety of all Ethnic Grocery stores And Endless Dining Options. Low and Stable Maintenance Fees Include Water Utility which is A Huge Benefit For Budget-Conscious Families. Incredible Value Offering The Opportunity To Own a HOUSE For The Price Of A Small Toronto Condo; Or even Less Than Renting! Modern, Functional, And Ideally Located...Don't Miss This Opportunity!
For sale
C$699,999
2 Clegg Ln, Ajax, ON L1S 7S5
3beds
2baths
Townhouse
Built in ----
-- sqft lot
$-- Zestimate®
C$--/sqft
C$269/mo HOA
What's special
Premium exposureBright and functional homeFreshly paintedUpdated light fixtures throughoutFront entry patioPrivate balcony
- 23 days |
- 2 |
- 0 |
Zillow last checked:
Listing updated:
Listed by:
CENTURY 21 LEADING EDGE REALTY INC.
Source: TRREB,MLS®#: E13478960 Originating MLS®#: Toronto Regional Real Estate Board
Originating MLS®#: Toronto Regional Real Estate BoardFacts & features
Interior
Bedrooms & bathrooms
- Bedrooms: 3
- Bathrooms: 2
Primary bedroom
- Level: Upper
- Dimensions: 3.68 x 3.67
Bedroom 2
- Level: Upper
- Dimensions: 3.35 x 2.48
Bedroom 3
- Level: Upper
- Dimensions: 3.01 x 2.48
Dining room
- Level: Second
- Dimensions: 6.27 x 4.01
Family room
- Level: Main
- Dimensions: 4.81 x 3.27
Kitchen
- Level: Second
- Dimensions: 3.69 x 3.25
Living room
- Level: Second
- Dimensions: 6.27 x 4.01
Heating
- Forced Air, Gas
Cooling
- Central Air
Appliances
- Laundry: In Area, Laundry Room, Sink
Features
- In-Law Capability, Storage
- Flooring: Carpet Free
- Basement: Finished with Walk-Out,Separate Entrance
- Has fireplace: No
Interior area
- Living area range: 1400-1599 null
Video & virtual tour
Property
Parking
- Total spaces: 2
- Parking features: Private, Garage Door Opener
- Has garage: Yes
Features
- Stories: 3
- Patio & porch: Porch
- Exterior features: Open Balcony
Lot
- Features: Beach, Hospital, Park, Public Transit, Rec./Commun.Centre, School Bus Route
Details
- Parcel number: 272100099
Construction
Type & style
- Home type: Townhouse
- Property subtype: Townhouse
Materials
- Brick
Community & HOA
HOA
- Amenities included: BBQs Allowed, Playground, Visitor Parking
- Services included: Common Elements Included, Building Insurance Included, Water Included, Parking Included, CAC Included
- HOA fee: C$269 monthly
- HOA name: DSCC
Location
- Region: Ajax
Financial & listing details
- Annual tax amount: C$4,044
- Date on market: 6/23/2026
CENTURY 21 LEADING EDGE REALTY INC.
CENTURY 21 LEADING EDGE REALTY INC.
By pressing Contact Agent, you agree that the real estate professional identified above may call/text you about your search, which may involve use of automated means and pre-recorded/artificial voices. You don't need to consent as a condition of buying any property, goods, or services. Message/data rates may apply. You also agree to our Terms of Use. Zillow does not endorse any real estate professionals. We may share information about your recent and future site activity with your agent to help them understand what you're looking for in a home.
Price history
Price history is unavailable.
Public tax history
Tax history is unavailable.
Climate risks
Neighborhood: Carruthers Creek
Nearby schools
GreatSchools rating
No schools nearby
We couldn't find any schools near this home.
- C$689,0003 bd3 ba-- sqft94 Wilkie Ln, Ajax, ON L1S7S4For Sale

- C$--3 bd2 ba1.5k sqft2 Annable Ln, Ajax, ON L1S7S6Off Market
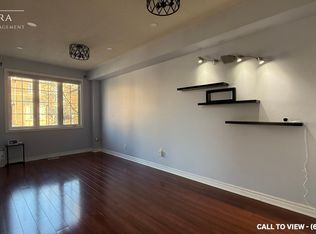
- C$--3 bd2 ba1.5k sqft2 Annable Ln #2, Ajax, ON L1S7S6Off Market
- C$3,2004 bd3 ba-- sqft18 Boone Ln, Ajax, ON L1S7S3For Rent
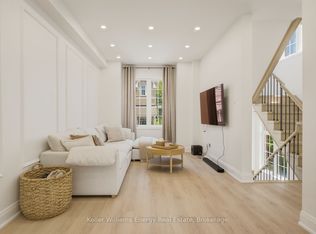
- C$3,1003 bd3 ba-- sqft16 Marjoram Dr, Ajax, ON L1S7P2For Rent
- C$2,6003 bd3 ba-- sqft10 Wilkie Ln #135, Ajax, ON L1S7S6For Rent
- C$629,9904 bd3 ba-- sqft16 Boone Ln, Ajax, ON L1S7S3For Sale
- C$998,0004 bd4 ba-- sqft10 Salt Dr, Ajax, ON L1S7P3For Sale
Similar homes
- C$689,0003 bd2 ba-- sqft49 McGonigal Ln, Ajax, ON L1T 4H1For Sale
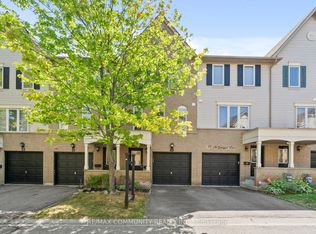 MLS ID #E13559042, RE/MAX COMMUNITY REALTY INC.. TRREB
 - C$759,0003 bd3 ba-- sqft946 Audley Rd N, Ajax, ON L1Z 0K6For Sale
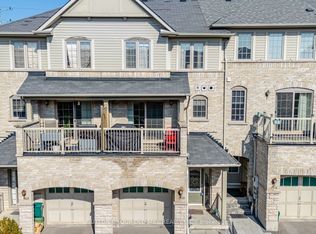 MLS ID #E13570286, SUTTON GROUP OLD MILL REALTY INC.. TRREB
 - C$859,8884 bd4 ba-- sqft45 Douet Ln, Ajax, ON L1Z 0V4For Sale
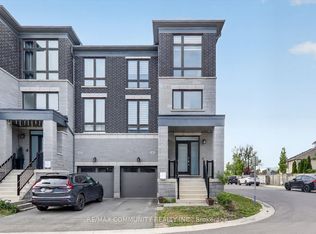 MLS ID #E13566412, RE/MAX COMMUNITY REALTY INC.. TRREB
 - C$699,9003 bd3 ba-- sqft497 Rossland Rd E, Ajax, ON L1Z 0K8For Sale
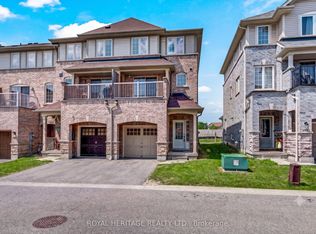 MLS ID #E13530850, ROYAL HERITAGE REALTY LTD.. TRREB
 - C$749,9003 bd3 ba-- sqft112 Goss Ln, Ajax, ON L1Z 0K9For SaleMLS ID #E13160234, CENTURY 21 WENDA ALLEN REALTY. TRREB
- C$688,0003 bd3 ba-- sqft1995 Royal Rd #206, Pickering, ON L1V 6V9For SaleMLS ID #E13245838, RE/MAX EXCEL REALTY LTD.. TRREB
- C$685,0004 bd3 ba-- sqft1865 Pickering Pkwy #107, Pickering, ON L1V 6Z6For SaleMLS ID #E13514432, CENTURY 21 LEADING EDGE REALTY INC.. TRREB
- C$669,9003 bd3 ba-- sqft33 Aspen Park Way #15, Whitby, ON L1N 9M6For SaleMLS ID #E13531710, CENTURY 21 PEOPLE`S CHOICE REALTY INC.. TRREB
- C$579,0003 bd3 ba-- sqft11 Jacques Ln, Ajax, ON L1S 3L3For SaleMLS ID #E13432982, SUTTON GROUP-ADMIRAL REALTY INC.. TRREB
- C$788,8884 bd5 ba-- sqft2540 William Jackson Dr #603, Pickering, ON L1X 0E4For SaleMLS ID #E13572046, PROPERTY XCHANGE REALTY POINT. TRREB
- C$779,9003 bd3 ba-- sqft1765 Dufferin St, Whitby, ON L1N 1B5For SaleMLS ID #E13544568, ROYAL LEPAGE TERREQUITY REALTY. TRREB
- C$785,0004 bd3 ba-- sqft9 Windle Dr, Ajax, ON L1T 4P1For SaleMLS ID #E13480078, ROYAL LEPAGE VISION REALTY. TRREB
- C$829,8003 bd4 ba-- sqft45 Warnford Cir, Ajax, ON L1T 0J7For SaleMLS ID #E13226836, RE/MAX REALTY SPECIALISTS INC.. TRREB
- C$729,9003 bd3 ba-- sqft17 Edison Way, Whitby, ON L1R 0M3For SaleMLS ID #E13477872, RE/MAX HALLMARK FIRST GROUP REALTY LTD.. TRREB
- C$729,0003 bd3 ba-- sqft5 Jays Dr, Whitby, ON L1R 2P5For SaleMLS ID #E13452876, CENTURY 21 WENDA ALLEN REALTY. TRREB
- C$829,9003 bd2 ba-- sqft113 Daniels Cres, Ajax, ON L1T 1Z1For SaleMLS ID #E13541644, Century 21 Infinity Realty Inc.. TRREB
- C$749,0003 bd3 ba-- sqft1299 Glenanna Rd #10, Pickering, ON L1V 0C9For SaleMLS ID #E13447910, RE/MAX HALLMARK FIRST GROUP REALTY LTD.. TRREB
- C$899,9993 bd4 ba-- sqft25 Jonesridge Dr, Ajax, ON L1T 4Z6For SaleMLS ID #E13565218, CENTURY 21 PERCY FULTON LTD.. TRREB
- C$849,9003 bd3 ba-- sqft26 Hahn St, Whitby, ON L1P 0H1For SaleMLS ID #E13487346, CENTURY 21 LEADING EDGE REALTY INC.. TRREB
- C$679,0004 bd4 ba-- sqft38 Ambereen Pl, Clarington, ON L1C 7H5For SaleMLS ID #E13570708, CITYLITE REALTY INC.. TRREB
