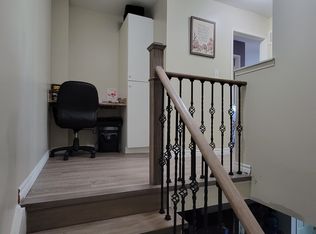
Welcome to the Sundial Community - where an unbeatable lot position puts you steps from the park and playground. This sun-drenched home features a beautifully appointed kitchen perfectly suited for family gatherings and entertaining, with views overlooking the greenspace. Nestled in a sought-after development with a true family-friendly feel. No condo fees. Easy access to the 401, shopping, schools, and a walk-in clinic. Step out and unwind on your private balcony.
For sale
C$749,900
112 Goss Ln, Ajax, ON L1Z 0K9
3beds
3baths
Townhouse
Built in ----
1,128 Square Feet Lot
$-- Zestimate®
C$--/sqft
C$-- HOA
What's special
Unbeatable lot positionSun-drenched homeBeautifully appointed kitchenViews overlooking the greenspacePrivate balcony
- 59 days |
- 4 |
- 0 |
Zillow last checked:
Listing updated:
Listed by:
CENTURY 21 WENDA ALLEN REALTY
Source: TRREB,MLS®#: E13160234 Originating MLS®#: Toronto Regional Real Estate Board
Originating MLS®#: Toronto Regional Real Estate BoardFacts & features
Interior
Bedrooms & bathrooms
- Bedrooms: 3
- Bathrooms: 3
Primary bedroom
- Description: Primary Bedroom
- Level: Upper
- Area: 12.81 Square Meters
- Area source: Other
- Dimensions: 3.05 x 4.20
Bedroom 2
- Description: Bedroom 2
- Level: Upper
- Area: 7.41 Square Meters
- Area source: Other
- Dimensions: 2.43 x 3.05
Bedroom 3
- Description: Bedroom 3
- Level: Upper
- Area: 9.62 Square Meters
- Area source: Other
- Dimensions: 2.43 x 3.96
Breakfast
- Description: Breakfast
- Level: Main
- Area: 18.26 Square Meters
- Area source: Other
- Dimensions: 4.99 x 3.66
Dining room
- Description: Dining Room
- Level: Main
- Area: 22.8 Square Meters
- Area source: Other
- Dimensions: 4.99 x 4.57
Family room
- Description: Family Room
- Level: Lower
- Area: 18.26 Square Meters
- Area source: Other
- Dimensions: 4.99 x 3.66
Kitchen
- Description: Kitchen
- Level: Main
- Area: 18.26 Square Meters
- Area source: Other
- Dimensions: 4.99 x 3.66
Living room
- Description: Living Room
- Level: Main
- Area: 22.8 Square Meters
- Area source: Other
- Dimensions: 4.99 x 4.57
Heating
- Forced Air, Gas
Cooling
- Central Air
Features
- None
- Basement: Unfinished
- Has fireplace: No
Interior area
- Living area range: 1500-2000 null
Video & virtual tour
Property
Parking
- Total spaces: 3
- Parking features: Private
- Has attached garage: Yes
Features
- Stories: 3
- Pool features: None
- Has view: Yes
- View description: Park/Greenbelt
Lot
- Size: 1,128 Square Feet
- Features: Lake/Pond, Park, River/Stream, School, Wooded/Treed
Details
- Parcel number: 264111336
Construction
Type & style
- Home type: Townhouse
- Property subtype: Townhouse
- Attached to another structure: Yes
Materials
- Brick
- Foundation: Unknown
- Roof: Asphalt Shingle
Utilities & green energy
- Sewer: Sewer
Community & HOA
Location
- Region: Ajax
Financial & listing details
- Annual tax amount: C$4,872
- Date on market: 5/22/2026
CENTURY 21 WENDA ALLEN REALTY
CENTURY 21 WENDA ALLEN REALTY
By pressing Contact Agent, you agree that the real estate professional identified above may call/text you about your search, which may involve use of automated means and pre-recorded/artificial voices. You don't need to consent as a condition of buying any property, goods, or services. Message/data rates may apply. You also agree to our Terms of Use. Zillow does not endorse any real estate professionals. We may share information about your recent and future site activity with your agent to help them understand what you're looking for in a home.
Price history
Price history is unavailable.
Public tax history
Tax history is unavailable.
Climate risks
Neighborhood: Audley
Nearby schools
GreatSchools rating
No schools nearby
We couldn't find any schools near this home.
- C$--3 bd3 ba1.3k sqft3 Blunden Rd, Ajax, ON L1Z0K9Off Market
- C$629,9002 bd2 ba-- sqft23 Blunden Rd, Ajax, ON L1Z0K9For Sale

- C$2,8503 bd3 ba-- sqft10 Linnell St, Ajax, ON L1Z0K9For Rent
- C$648,9002 bd2 ba-- sqft30 Linnell St, Ajax, ON L1Z0K8For Sale

- C$3,6004 bd3 ba-- sqft55 Formosa Ave, Ajax, ON L1Z0N1For Rent
- C$599,9002 bd1 ba-- sqft31 Linnell St, Ajax, ON L1Z0K8For Sale
- C$799,9994 bd5 ba-- sqft128 Barnham St, Ajax, ON L1Z0K7For Sale
- C$759,0003 bd3 ba-- sqft946 Audley Rd N, Ajax, ON L1Z0K6For Sale
Similar homes
- C$759,0003 bd3 ba-- sqft946 Audley Rd N, Ajax, ON L1Z 0K6For Sale
 MLS ID #E13570286, SUTTON GROUP OLD MILL REALTY INC.. TRREB
 - C$629,9002 bd2 ba-- sqft23 Blunden Rd, Ajax, ON L1Z 0K9For SaleMLS ID #E13434014, DAN PLOWMAN TEAM REALTY INC.. TRREB
- C$775,0003 bd3 ba-- sqft35 Ventura Ln, Ajax, ON L1T 0C4For Sale
 MLS ID #E13554044, INTERNATIONAL REALTY FIRM, INC.. TRREB
 - C$759,9003 bd3 ba-- sqft1765 Dufferin St, Whitby, ON L1N 1B5For Sale
 MLS ID #E13579288, ROYAL LEPAGE TERREQUITY REALTY. TRREB
 - C$779,9004 bd3 ba-- sqft47 Martinworth Ln, Ajax, ON L1Z 0L1For SaleMLS ID #E13515660, RE/MAX REAL ESTATE CENTRE INC.. TRREB
- C$689,0003 bd2 ba-- sqft49 McGonigal Ln, Ajax, ON L1T 4H1For SaleMLS ID #E13559042, RE/MAX COMMUNITY REALTY INC.. TRREB
- C$788,8884 bd5 ba-- sqft2540 William Jackson Dr #603, Pickering, ON L1X 0E4For SaleMLS ID #E13572046, PROPERTY XCHANGE REALTY POINT. TRREB
- C$849,9004 bd4 ba-- sqft18 Sivyer Cres, Ajax, ON L1Z 2A6For SaleMLS ID #E13543900, RE/MAX REALTRON REALTY INC.. TRREB
- C$829,8003 bd4 ba-- sqft45 Warnford Cir, Ajax, ON L1T 0J7For SaleMLS ID #E13226836, RE/MAX REALTY SPECIALISTS INC.. TRREB
- C$750,0003 bd3 ba-- sqft67 Regatta Cres, Whitby, ON L1N 9W5For SaleMLS ID #E13521922, RE/MAX CROSSROADS REALTY INC.. TRREB
- C$699,9993 bd2 ba-- sqft2 Clegg Ln, Ajax, ON L1S 7S5For SaleMLS ID #E13478960, CENTURY 21 LEADING EDGE REALTY INC.. TRREB
- C$785,0004 bd3 ba-- sqft9 Windle Dr, Ajax, ON L1T 4P1For SaleMLS ID #E13480078, ROYAL LEPAGE VISION REALTY. TRREB
- C$799,8003 bd3 ba-- sqft70 Tempo Way, Whitby, ON L1M 0G2For SaleMLS ID #E13578682, TANYA TIERNEY TEAM REALTY INC.. TRREB
- C$729,0003 bd3 ba-- sqft5 Jays Dr, Whitby, ON L1R 2P5For SaleMLS ID #E13452876, CENTURY 21 WENDA ALLEN REALTY. TRREB
- C$849,9003 bd3 ba-- sqft26 Hahn St, Whitby, ON L1P 0H1For SaleMLS ID #E13487346, CENTURY 21 LEADING EDGE REALTY INC.. TRREB
- C$869,0004 bd4 ba-- sqft92 Snowling Dr, Ajax, ON L1Z 0G1For SaleMLS ID #E13542368, RE/MAX REALTY SERVICES INC.. TRREB
- C$739,9003 bd3 ba-- sqft10 Ramona Way, Whitby, ON L1M 0E9For SaleMLS ID #E13504796, TANYA TIERNEY TEAM REALTY INC.. TRREB
- C$749,9003 bd2 ba-- sqft25 Habitant Cres, Whitby, ON L1P 1E1For SaleMLS ID #E13487118, Keller Williams Energy Real Estate. TRREB
- C$775,0003 bd2 ba-- sqft80 Brockman Cres, Ajax, ON L1T 2L7For SaleMLS ID #E13459856, RE/MAX COMMUNITY REALTY INC.. TRREB
- C$699,0003 bd3 ba-- sqft72 Harbourside Dr, Whitby, ON L1N 0H7For SaleMLS ID #E13161284, RE/MAX HALLMARK FRASER GROUP REALTY. TRREB
