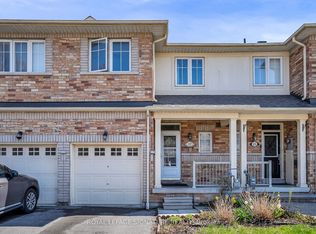
Rare End-Unit Townhome That Feels Like A Semi! Backing Onto Open Space With No Homes Behind, This Bright & Updated 3+1 Bedroom Home Offers Exceptional Privacy, A Walkout Basement, Private Driveway & Attached Garage With Direct Access. Recent Upgrades Include Quartz Kitchen Counters & Backsplash (2026), New Upper-Level Hardwood Flooring, Fresh Paint, New Range Hood (2026), Refrigerator (2025) & Garage Door Opener With Built-In Camera (2025). One Of The Larger Layouts In The Community Featuring Approximately 1,839 Sq. Ft. Of Total Finished Living Space Across Three Levels, Providing Exceptional Flexibility For Growing Families, Work-From-Home Professionals Or Multi-Generational Living. Conveniently Located Minutes To Costco, Walmart, GO Transit, Hwy 401, Schools, Daycare & Everyday Amenities. Move-In Ready With A Fresh New Price And Priced To Sell. Book Your Showing Before It's Gone!
For sale
C$779,900
47 Martinworth Ln, Ajax, ON L1Z 0L1
4beds
3baths
Townhouse
Built in ----
-- sqft lot
$-- Zestimate®
C$--/sqft
C$287/mo HOA
What's special
Rare end-unit townhomeWalkout basementPrivate drivewayNew upper-level hardwood flooringFresh paintNew range hood
- 22 days |
- 15 |
- 0 |
Zillow last checked:
Listing updated:
Listed by:
RE/MAX REAL ESTATE CENTRE INC.
Source: TRREB,MLS®#: E13515660 Originating MLS®#: Toronto Regional Real Estate Board
Originating MLS®#: Toronto Regional Real Estate BoardFacts & features
Interior
Bedrooms & bathrooms
- Bedrooms: 4
- Bathrooms: 3
Primary bedroom
- Level: Upper
- Dimensions: 4.72 x 4.79
Bedroom
- Level: Lower
- Dimensions: 3.3 x 3.5
Bedroom 2
- Level: Upper
- Dimensions: 3.04 x 3.96
Bedroom 3
- Level: Upper
- Dimensions: 2.75 x 4.87
Great room
- Level: Main
- Dimensions: 5.18 x 3.65
Kitchen
- Level: Main
- Dimensions: 3.69 x 3.05
Heating
- Forced Air, Gas
Cooling
- Central Air
Appliances
- Included: Water Heater
- Laundry: Inside
Features
- Flooring: Carpet Free
- Basement: Finished,Walk-Out Access
- Has fireplace: No
Interior area
- Living area range: 1800-1999 null
Property
Parking
- Total spaces: 2
- Parking features: Private
- Has garage: Yes
Features
- Stories: 3
- Exterior features: Juliette Balcony
Details
- Parcel number: 272430023
Construction
Type & style
- Home type: Townhouse
- Property subtype: Townhouse
Materials
- Brick
Community & HOA
HOA
- Services included: Common Elements Included, Building Insurance Included, Parking Included, Condo Taxes Included
- HOA fee: C$287 monthly
- HOA name: DSCP
Location
- Region: Ajax
Financial & listing details
- Annual tax amount: C$5,371
- Date on market: 7/2/2026
RE/MAX REAL ESTATE CENTRE INC.
RE/MAX REAL ESTATE CENTRE INC.
By pressing Contact Agent, you agree that the real estate professional identified above may call/text you about your search, which may involve use of automated means and pre-recorded/artificial voices. You don't need to consent as a condition of buying any property, goods, or services. Message/data rates may apply. You also agree to our Terms of Use. Zillow does not endorse any real estate professionals. We may share information about your recent and future site activity with your agent to help them understand what you're looking for in a home.
Price history
Price history is unavailable.
Public tax history
Tax history is unavailable.
Climate risks
Neighborhood: Midtown
Nearby schools
GreatSchools rating
No schools nearby
We couldn't find any schools near this home.
- C$729,0003 bd3 ba-- sqft41 Martinworth Ln, Ajax, ON L1Z0L1For Sale

- C$3,2003 bd3 ba-- sqft18 Clarepark Ct, Ajax, ON L1Z0J5For Rent

- C$923,5003 bd2 ba974 sqft15 Galea Dr, Ajax, ON L1Z0J7Sold
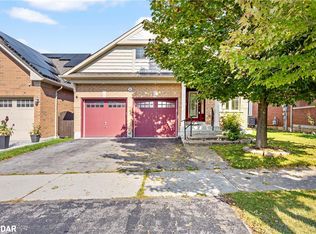
- C$949,9004 bd4 ba-- sqft25 Wicks Dr, Ajax, ON L1Z1C5For Sale

- C$848,0002 bd3 ba-- sqft44 Galea Dr, Ajax, ON L1Z0J7For Sale
- C$--3 bd4 ba1.4k sqft37 Horton St #37, Ajax, ON L1Z1E3Off Market
- C$--3 bd4 ba1.4k sqft37 Horton St, Ajax, ON L1Z1E3Off Market
- C$499,0003 bd2 ba-- sqft26 Field Cres, Ajax, ON L1Z1A8For Sale
Similar homes
- C$749,0003 bd3 ba-- sqft209 Old Harwood Ave, Ajax, ON L1Z 1N7For Sale
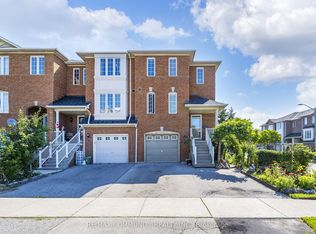 MLS ID #E13593784, RE/MAX COMMUNITY REALTY INC.. TRREB
 - C$759,0003 bd3 ba-- sqft946 Audley Rd N, Ajax, ON L1Z 0K6For Sale
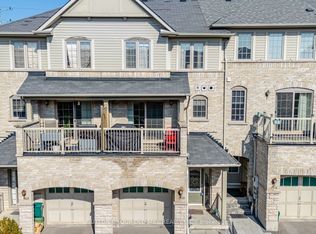 MLS ID #E13570286, SUTTON GROUP OLD MILL REALTY INC.. TRREB
 - C$775,0003 bd3 ba-- sqft35 Ventura Ln, Ajax, ON L1T 0C4For Sale
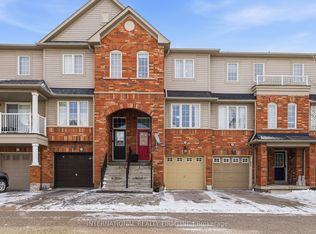 MLS ID #E13554044, INTERNATIONAL REALTY FIRM, INC.. TRREB
 - C$799,0004 bd4 ba-- sqft17 Croker Dr, Ajax, ON L1S 7T3For Sale
 MLS ID #E13478350, ROYAL LEPAGE SIGNATURE REALTY. TRREB
 - C$785,0004 bd3 ba-- sqft9 Windle Dr, Ajax, ON L1T 4P1For SaleMLS ID #E13480078, ROYAL LEPAGE VISION REALTY. TRREB
- C$729,0004 bd3 ba-- sqft529 Old Harwood Ave, Ajax, ON L1Z 0V2For SaleMLS ID #E13146328, ROYAL LEPAGE CERTIFIED REALTY. TRREB
- C$749,9003 bd3 ba-- sqft112 Goss Ln, Ajax, ON L1Z 0K9For SaleMLS ID #E13160234, CENTURY 21 WENDA ALLEN REALTY. TRREB
- C$749,9993 bd3 ba-- sqft9 Nautical Way, Whitby, ON L1N 0N2For SaleMLS ID #E13589250, REAL BROKER ONTARIO LTD.. TRREB
- C$788,8884 bd5 ba-- sqft2540 William Jackson Dr #603, Pickering, ON L1X 0E4For SaleMLS ID #E13572046, PROPERTY XCHANGE REALTY POINT. TRREB
- C$779,0003 bd3 ba-- sqft902 Audley Rd N, Ajax, ON L1Z 0N2For SaleMLS ID #E13479084, RE/MAX ACE REALTY INC.. TRREB
- C$689,0003 bd2 ba-- sqft49 McGonigal Ln, Ajax, ON L1T 4H1For SaleMLS ID #E13559042, RE/MAX COMMUNITY REALTY INC.. TRREB
- C$750,0003 bd3 ba-- sqft67 Regatta Cres, Whitby, ON L1N 9W5For SaleMLS ID #E13521922, RE/MAX CROSSROADS REALTY INC.. TRREB
- C$775,0003 bd2 ba-- sqft80 Brockman Cres, Ajax, ON L1T 2L7For SaleMLS ID #E13459856, RE/MAX COMMUNITY REALTY INC.. TRREB
- C$749,9003 bd4 ba-- sqft18 Telstar Way, Whitby, ON L1M 0G2For SaleMLS ID #E13594944, REMAX YOUR COMMUNITY REALTY. TRREB
- C$829,8003 bd4 ba-- sqft45 Warnford Cir, Ajax, ON L1T 0J7For SaleMLS ID #E13226836, RE/MAX REALTY SPECIALISTS INC.. TRREB
- C$859,0004 bd3 ba-- sqft310 Coronation Rd, Whitby, ON L1P 0K8For SaleMLS ID #E13485264, CENTURY 21 INNOVATIVE REALTY INC.. TRREB
- C$768,0003 bd3 ba-- sqft2871 Whites Rd, Pickering, ON L1X 0P3For SaleMLS ID #E13563988, T-ONE GROUP REALTY INC.,. TRREB
- C$869,0004 bd4 ba-- sqft92 Snowling Dr, Ajax, ON L1Z 0G1For SaleMLS ID #E13542368, RE/MAX REALTY SERVICES INC.. TRREB
- C$699,0003 bd2 ba-- sqft5 Fawcett Ave, Whitby, ON L1R 2Z4For SaleMLS ID #E13594934, ROYAL LEPAGE SIGNATURE REALTY. TRREB
- C$849,9003 bd3 ba-- sqft26 Hahn St, Whitby, ON L1P 0H1For SaleMLS ID #E13487346, CENTURY 21 LEADING EDGE REALTY INC.. TRREB
