A rare and exceptional find, perfectly tailored for the downsizing buyer seeking easy-care living without compromising on premium amenities. This detached home sits on a notable wide frontage lot and features the rare luxury of a double-car garage. With 982 sqft of bright above-grade space, the home is effortlessly manageable yet feels expansive thanks to a massive, fully finished basement complete with a stove and hood fan-ideal for an in-law setup, secondary kitchen, or versatile guest quarters. Located in a quiet, established pocket of Ajax just a few blocks from Cadarackque Public School and a short drive to top-tier secondary schools. Enjoy unbeatable lifestyle convenience with Durham Centre shopping, Life Time Fitness, and Casino Ajax nearby, plus quick access to Salem Road for seamless GTA commuting. This is the perfect opportunity to transition into a detached space that offers privacy, ample parking, and a community-focused lifestyle.
For sale
C$848,000
44 Galea Dr, Ajax, ON L1Z 0J7
2beds
3baths
Single Family Residence
Built in ----
3,614 Square Feet Lot
$-- Zestimate®
C$--/sqft
C$-- HOA
What's special
Massive fully finished basement
- 90 days |
- 13 |
- 0 |
Zillow last checked:
Listing updated:
Listed by:
KW Living Realty
Source: TRREB,MLS®#: E13059364 Originating MLS®#: Toronto Regional Real Estate Board
Originating MLS®#: Toronto Regional Real Estate BoardFacts & features
Interior
Bedrooms & bathrooms
- Bedrooms: 2
- Bathrooms: 3
Primary bedroom
- Level: Main
- Dimensions: 3.68 x 3.61
Bedroom 2
- Level: Main
- Dimensions: 2.8 x 3.54
Dining room
- Level: Main
- Dimensions: 5.77 x 3.85
Family room
- Level: Lower
- Dimensions: 7.3 x 3.1
Kitchen
- Level: Main
- Dimensions: 5.14 x 2.54
Living room
- Level: Main
- Dimensions: 5.77 x 3.85
Recreation
- Level: Lower
- Dimensions: 5.95 x 4.2
Other
- Level: Lower
- Dimensions: 7.3 x 3.1
Heating
- Forced Air, Gas
Cooling
- Central Air
Features
- Other
- Basement: Finished
- Has fireplace: No
Interior area
- Living area range: 700-1100 null
Video & virtual tour
Property
Parking
- Total spaces: 6
- Parking features: Private
- Has garage: Yes
Features
- Pool features: None
Lot
- Size: 3,614 Square Feet
Details
- Parcel number: 264530782
Construction
Type & style
- Home type: SingleFamily
- Architectural style: Bungalow
- Property subtype: Single Family Residence
Materials
- Vinyl Siding
- Foundation: Concrete
- Roof: Asphalt Shingle
Utilities & green energy
- Sewer: Sewer
Community & HOA
Location
- Region: Ajax
Financial & listing details
- Annual tax amount: C$6,091
- Date on market: 4/29/2026
KW Living Realty
KW Living Realty
By pressing Contact Agent, you agree that the real estate professional identified above may call/text you about your search, which may involve use of automated means and pre-recorded/artificial voices. You don't need to consent as a condition of buying any property, goods, or services. Message/data rates may apply. You also agree to our Terms of Use. Zillow does not endorse any real estate professionals. We may share information about your recent and future site activity with your agent to help them understand what you're looking for in a home.
Price history
Price history is unavailable.
Public tax history
Tax history is unavailable.
Climate risks
Neighborhood: Midtown
Nearby schools
GreatSchools rating
No schools nearby
We couldn't find any schools near this home.
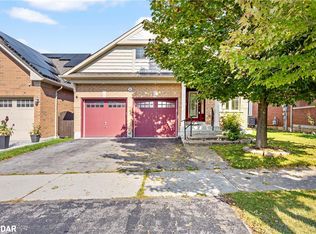
- C$923,5003 bd2 ba974 sqft15 Galea Dr, Ajax, ON L1Z0J7Sold
- C$949,9004 bd4 ba-- sqft25 Wicks Dr, Ajax, ON L1Z1C5For Sale

- C$729,0003 bd3 ba-- sqft41 Martinworth Ln, Ajax, ON L1Z0L1For Sale

- C$779,9004 bd3 ba-- sqft47 Martinworth Ln, Ajax, ON L1Z0L1For Sale

- C$3,2003 bd3 ba-- sqft18 Clarepark Ct, Ajax, ON L1Z0J5For Rent
- C$--3 bd4 ba1.4k sqft37 Horton St #37, Ajax, ON L1Z1E3Off Market
- C$--3 bd4 ba1.4k sqft37 Horton St, Ajax, ON L1Z1E3Off Market
- C$499,0003 bd2 ba-- sqft26 Field Cres, Ajax, ON L1Z1A8For Sale
Similar homes
- C$750,0003 bd2 ba-- sqft11 Carr Dr, Ajax, ON L1T 3E1For Sale
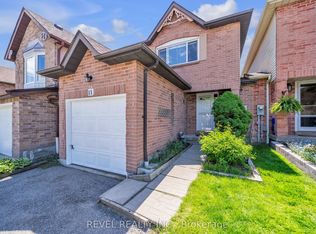 MLS ID #E13477232, REVEL REALTY INC.. TRREB
 - C$799,0003 bd3 ba-- sqft19 McCullock Cres, Ajax, ON L1T 3X1For Sale
 MLS ID #E13592876, ACHIEVERS REALTY. TRREB
 - C$799,9003 bd3 ba-- sqft261 Coronation Rd, Whitby, ON L1P 0H8For Sale
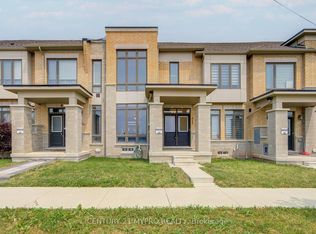 MLS ID #E13603090, CENTURY 21 MYPRO REALTY. TRREB
 - C$849,9993 bd3 ba-- sqft2419 Angora St S, Pickering, ON L1X 0M6For Sale
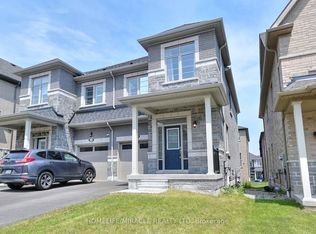 MLS ID #E13533784, HOMELIFE/MIRACLE REALTY LTD. TRREB
 - C$799,0004 bd4 ba-- sqft52 Douet Ln, Ajax, ON L1Z 0V4For SaleMLS ID #E13224042, HOMELIFE/MIRACLE REALTY LTD. TRREB
- C$779,0003 bd2 ba-- sqft1882 Rosefield Rd, Pickering, ON L1V 3H6For SaleMLS ID #E13446266, eXp Realty. TRREB
- C$869,0003 bd4 ba-- sqft1518 Woodruff Cres, Pickering, ON L1V 3S6For SaleMLS ID #E13221142, REVEL REALTY INC.. TRREB
- C$869,9003 bd3 ba-- sqft40 Puttingedge Dr, Whitby, ON L1R 0H7For SaleMLS ID #E13226848, KIC Realty. TRREB
- C$999,9994 bd3 ba-- sqft11 Auckland Dr, Whitby, ON L1P 0H4For SaleMLS ID #E13431274, KW Living Realty. TRREB
- C$869,0003 bd3 ba-- sqft1118 Cameo St, Pickering, ON L1X 0L7For SaleMLS ID #E13098792, KW Living Realty. TRREB
- C$799,9993 bd3 ba-- sqft14 A Hunt St, Clarington, ON L1C 0A4For SaleMLS ID #E13608900, Re/Max Impact Realty. TRREB
- C$784,7863 bd2 ba-- sqft7 Macmillan Ave, Whitby, ON L1R 3H4For SaleMLS ID #E13563338, RIGHT AT HOME REALTY INC.. TRREB
- C$999,9005 bd4 ba-- sqft234 William Fair Dr, Clarington, ON L1C 4A6For SaleMLS ID #E13611316, REMIC REALTY INC.. TRREB
- C$799,9005 bd3 ba-- sqft44 Sundance Cres, Toronto, ON M1G 2M2For SaleMLS ID #E13516936, REALTY 21 INC.. TRREB
- C$648,8003 bd2 ba-- sqft829 Athol St, Whitby, ON L1N 4A1For SaleMLS ID #E13464742, EXP REALTY. TRREB
- C$859,9005 bd4 ba-- sqft806 McCue Dr, Oshawa, ON L1K 0R1For SaleMLS ID #E13020616, INDEX REALTY BROKERAGE INC.. TRREB
- C$999,9003 bd4 ba-- sqft1218 Monica Cook Pl, Pickering, ON L1W 4A4For SaleMLS ID #E13480846, REVEL REALTY INC.. TRREB
- C$980,0004 bd3 ba-- sqft692 Sultana Sq, Pickering, ON L1V 3Y3For SaleMLS ID #E13435348, EXP REALTY. TRREB
- C$925,0004 bd3 ba-- sqft1335 Langley Cir, Oshawa, ON L1K 0E2For SaleMLS ID #E13451222, EXP REALTY. TRREB
- C$774,9003 bd3 ba-- sqft75 Aylesworth Ave, Clarington, ON L1E 3J8For SaleMLS ID #E13121334, Coldwell Banker 2M Realty. TRREB
