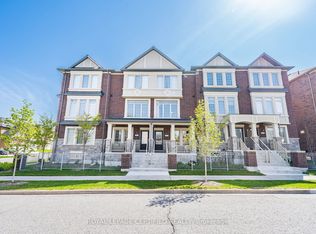
WELCOME TO YOUR DREAM HOUSE! THIS HOUSE HAS 4 BEDROOMS AND 4 WASHROOMS, THIS GEM IS DESIGNED FOR MODERN LIVING, FEATURING SOARING 9 FEET CEILING ON THE MAIN LEVEL WITH AN OPEN CONCEPT LAYOUT. LARGE WINDOWS WITH A LOT OF NATURAL LIGHT WILL SHINE YOUR HOUSE. THIS HOUSE IS FULLY EQUIPPED WITH STAINLESS STEEL APPLIANCES AND UPPER FLOOR LAUNDRY. STEP OUTSIDE FROM THE 4TH BEDROOM TO BACKYARD. THIS EXCEPTIONAL PROPERTY IS COMBINED WITH LUXURY AND FUNCTIONALITY AND STEPS AWAY FROM THE PARK. LOCATED IN A THRIVING COMMUNITY AS EVERYTHING IS AT WALKING DISTANCE. THIS HOME OFFERS PERFECT BLEND OF COMFORT, STYLE AND CONVENIENCE AS PARKS, GROCERY STORES, PUBLIC TRANSIT AND GO STATION IS VERY CLOSE. DONT MISS THIS GREAT OPPORTUNITY. THIS IS A BIG HOUSE 2098SF AS PER MPAC. WONT LAST LONG, "LETS CALL IT A DREAM HOME".
For sale
C$799,000
52 Douet Ln, Ajax, ON L1Z 0V4
4beds
4baths
Townhouse
Built in ----
1,851 Square Feet Lot
$-- Zestimate®
C$--/sqft
C$-- HOA
What's special
Open concept layoutUpper floor laundry
- 50 days |
- 16 |
- 1 |
Zillow last checked:
Listing updated:
Listed by:
HOMELIFE/MIRACLE REALTY LTD
Source: TRREB,MLS®#: E13224042 Originating MLS®#: Toronto Regional Real Estate Board
Originating MLS®#: Toronto Regional Real Estate BoardFacts & features
Interior
Bedrooms & bathrooms
- Bedrooms: 4
- Bathrooms: 4
Primary bedroom
- Level: Upper
- Dimensions: 3.34 x 4.72
Bedroom 2
- Level: Upper
- Dimensions: 2.95 x 3.51
Bedroom 3
- Level: Upper
- Dimensions: 2.74 x 3.34
Bedroom 4
- Level: Ground
- Dimensions: 3.34 x 2.74
Breakfast
- Level: Main
- Dimensions: 3.85 x 4.05
Great room
- Level: Main
- Dimensions: 4.27 x 4.72
Kitchen
- Level: Main
- Dimensions: 4.56 x 3.66
Heating
- Forced Air, Gas
Cooling
- Central Air
Appliances
- Included: Water Heater
Features
- Basement: Full,Unfinished
- Has fireplace: Yes
Interior area
- Living area range: 2000-2500 null
Video & virtual tour
Property
Parking
- Total spaces: 2
- Parking features: Private, Garage Door Opener
- Has garage: Yes
Features
- Stories: 2.5
- Pool features: None
Lot
- Size: 1,851 Square Feet
- Features: Hospital, Library, Place Of Worship, School
Details
- Parcel number: 264822580
Construction
Type & style
- Home type: Townhouse
- Property subtype: Townhouse
Materials
- Brick, Stone
- Foundation: Poured Concrete
- Roof: Asphalt Shingle
Utilities & green energy
- Sewer: Sewer
Community & HOA
Location
- Region: Ajax
Financial & listing details
- Annual tax amount: C$6,972
- Date on market: 6/1/2026
HOMELIFE/MIRACLE REALTY LTD
HOMELIFE/MIRACLE REALTY LTD
By pressing Contact Agent, you agree that the real estate professional identified above may call/text you about your search, which may involve use of automated means and pre-recorded/artificial voices. You don't need to consent as a condition of buying any property, goods, or services. Message/data rates may apply. You also agree to our Terms of Use. Zillow does not endorse any real estate professionals. We may share information about your recent and future site activity with your agent to help them understand what you're looking for in a home.
Price history
Price history is unavailable.
Public tax history
Tax history is unavailable.
Climate risks
Neighborhood: Carruthers Creek
Nearby schools
GreatSchools rating
No schools nearby
We couldn't find any schools near this home.
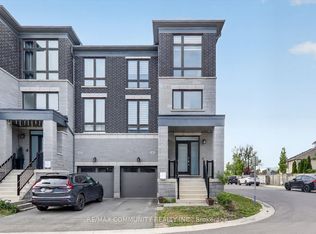
- C$859,8884 bd4 ba-- sqft45 Douet Ln, Ajax, ON L1Z0V4For Sale
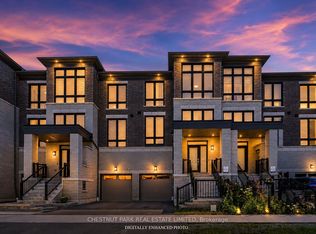
- C$499,9994 bd4 ba-- sqft64 Douet Ln, Ajax, ON L1Z0V4For Sale
- C$--1 bd1 ba600 sqft106 Whitefoot Cres, Ajax, ON L1Z2E3Off Market
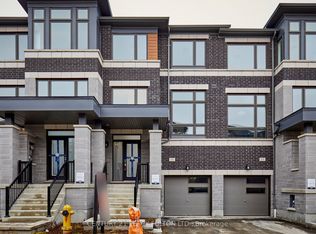
- C$699,8003 bd3 ba-- sqft15 Douet Ln, Ajax, ON L1Z0V4New Construction
- C$--3 bd3 ba-- sqft78 Whitefoot Cres, Ajax, ON L1Z2E2Off Market
- C$--1 bd1 ba700 sqft73 Keywood St, Ajax, ON L1Z2E4Off Market
- C$949,0003 bd3 ba-- sqft125 Leney St, Ajax, ON L1Z0T6For Sale
- C$799,9993 bd3 ba-- sqft54 Whitefoot Cres, Ajax, ON L1Z2E2For Sale
Similar homes
- C$779,9004 bd3 ba-- sqft47 Martinworth Ln, Ajax, ON L1Z 0L1For Sale
 MLS ID #E13515660, RE/MAX REAL ESTATE CENTRE INC.. TRREB
 - C$729,0004 bd3 ba-- sqft529 Old Harwood Ave, Ajax, ON L1Z 0V2For Sale
 MLS ID #E13146328, ROYAL LEPAGE CERTIFIED REALTY. TRREB
 - C$788,8884 bd5 ba-- sqft2540 William Jackson Dr #603, Pickering, ON L1X 0E4For Sale
 MLS ID #E13572046, PROPERTY XCHANGE REALTY POINT. TRREB
 - C$679,0003 bd4 ba-- sqft444 Salem Rd S, Ajax, ON L1S 0G9For Sale
 MLS ID #E13519392, CENTURY 21 INNOVATIVE REALTY INC.. TRREB
 - C$825,0003 bd3 ba-- sqft92 Booth Cres, Ajax, ON L1Z 1H7For SaleMLS ID #E13548108, ROYAL HERITAGE REALTY LTD.. TRREB
- C$749,0004 bd4 ba-- sqft164 Dewell Cres, Clarington, ON L1E 0B9For SaleMLS ID #E13589020, ROYAL LEPAGE ASSOCIATES REALTY. TRREB
- C$809,9993 bd3 ba-- sqft71 Rimrock Cres, Whitby, ON L1N 0E5For SaleMLS ID #E13465374, ROYAL LEPAGE CERTIFIED REALTY. TRREB
- C$799,0004 bd4 ba-- sqft1195 Kettering Dr, Oshawa, ON L1K 1A6For SaleMLS ID #E13505288, HOMELIFE/MIRACLE REALTY LTD. TRREB
- C$799,0003 bd4 ba-- sqft25 Pluto Way, Whitby, ON L1M 0M7For SaleMLS ID #E13228120, CENTURY 21 LEADING EDGE REALTY INC.. TRREB
- C$760,0003 bd4 ba-- sqft1518 Shepway Mews, Pickering, ON L1X 0C7For SaleMLS ID #E13170804, RIGHT AT HOME REALTY INC.. TRREB
- C$799,0003 bd3 ba-- sqft250 Finch Ave #211, Pickering, ON L1V 1H6For SaleMLS ID #E12813532, CENTURY 21 LEADING EDGE REALTY INC.. TRREB
- C$799,9004 bd4 ba-- sqft26 Clarington Blvd, Clarington, ON L1C 0H6For SaleMLS ID #E13541790, Royal LePage Frank Real Estate. TRREB
- C$699,0003 bd3 ba-- sqft1865 Pickering Pkwy #904, Pickering, ON L1V 6Z6For SaleMLS ID #E13534096, RE/MAX ALL-STARS REALTY INC.. TRREB
- C$725,0003 bd3 ba-- sqft1995 Royal Rd #136, Pickering, ON L1V 6V9For SaleMLS ID #E12984552, RE/MAX REALTY SERVICES INC.. TRREB
- C$925,0003 bd3 ba-- sqft136 Ogston Cres, Whitby, ON L1P 0H3New ConstructionMLS ID #E13232142, Coldwell Banker 2M Realty. TRREB
- C$850,0004 bd4 ba-- sqft2540 William Jackson Dr #402, Pickering, ON L1X 0E4For SaleMLS ID #E13055684, GOLDEN HOUSE REALTY INC.. TRREB
- C$769,0003 bd3 ba-- sqft2457 Hill Rise St, Oshawa, ON L1L 0J5For SaleMLS ID #E13537338, CENTURY 21 LEADING EDGE REALTY INC.. TRREB
- C$699,8005 bd4 ba-- sqft1415 Fieldlight Blvd #4, Pickering, ON L1V 2S3For SaleMLS ID #E13492990, CENTURY 21 PERCY FULTON LTD.. TRREB
- C$779,9954 bd3 ba-- sqft130 Ice Palace Cres, Oshawa, ON L1L 0G9For SaleMLS ID #E13552960, DHAWAN, NEERAJ . TRREB
- C$879,0003 bd3 ba-- sqft1695 Dersan St #109, Pickering, ON L1X 0S9For SaleMLS ID #E13469804, RE/MAX METROPOLIS REALTY. TRREB
