Welcome To This Beautifully Upgraded Executive Townhome Nestled In Ajax's Highly Sought After Lakewind Community, Where Contemporary Design Meets Everyday Comfort. Thoughtfully designed with 4 spacious bedrooms and 4 bathrooms, this move-in-ready home offers the perfect blend of style, functionality, and flexibility for growing families, first-time home buyers, and professionals alike. Step inside to discover soaring 9 ft ceilings, elegant wainscoting, designer light fixtures, custom accent walls, and a modern fireplace that creates a warm and inviting focal point for everyday living. The sun-filled open-concept main floor is designed for both entertaining and family life, seamlessly connecting the living, dining, and kitchen spaces. At the heart of the home is a beautifully appointed chef-inspired kitchen featuring stainless steel appliances, a stylish backsplash, extended cabinetry, and an oversized centre island with breakfast seating, perfect for morning coffee, casual meals, or gathering with family and friends. Walk out to your private deck, an ideal space to relax, entertain, or enjoy warm summer evenings. The versatile ground-level bedroom features its own 4-piece ensuite and walk-out to the backyard, making it an ideal space for guests, extended family, a home office, or multigenerational living. Upstairs, the spacious primary retreat offers a custom accent wall, walk-in closet, spa-inspired ensuite with a frameless glass shower, and a private balcony for peaceful mornings or quiet evenings. Ideally located just minutes from Costco, Highway 401, Ajax Waterfront Park, scenic trails, Lake Ontario, shopping, restaurants, schools, and everyday amenities, this exceptional home delivers the perfect balance of modern living and an unbeatable location. Offering style, comfort, and convenience in one of Ajax's most desirable family-friendly communities, this is a place you'll be proud to call home.
For sale
C$499,999
64 Douet Ln, Ajax, ON L1Z 0V4
4beds
4baths
Townhouse
Built in ----
1,851 Square Feet Lot
$-- Zestimate®
C$--/sqft
C$-- HOA
What's special
Elegant wainscotingDesigner light fixturesCustom accent wallsModern fireplaceSun-filled open-concept main floorChef-inspired kitchenStainless steel appliances
- 6 days |
- 193 |
- 14 |
Zillow last checked:
Listing updated:
Listed by:
CHESTNUT PARK REAL ESTATE LIMITED
Source: TRREB,MLS®#: E13573828 Originating MLS®#: Toronto Regional Real Estate Board
Originating MLS®#: Toronto Regional Real Estate BoardFacts & features
Interior
Bedrooms & bathrooms
- Bedrooms: 4
- Bathrooms: 4
Primary bedroom
- Level: Second
- Dimensions: 4.78 x 3.4
Bedroom
- Level: Ground
- Dimensions: 2.74 x 4.11
Bedroom 2
- Level: Second
- Dimensions: 3.56 x 2.97
Bedroom 3
- Level: Second
- Dimensions: 3.45 x 2.64
Bathroom
- Level: Ground
- Dimensions: 2.9 x 1.52
Dining room
- Level: Main
- Dimensions: 2.56 x 3.84
Foyer
- Level: Ground
- Dimensions: 1.73 x 2.44
Other
- Level: Lower
- Dimensions: 4.06 x 5.72
Kitchen
- Level: Main
- Dimensions: 3.71 x 4.5
Living room
- Level: Main
- Dimensions: 4.75 x 4.27
Other
- Level: Lower
- Dimensions: 4.39 x 2.2
Other
- Level: Main
- Dimensions: 1.55 x 1.37
Heating
- Forced Air, Gas
Cooling
- Central Air
Features
- Other
- Basement: Unfinished
- Has fireplace: Yes
Interior area
- Living area range: 2000-2500 null
Property
Parking
- Total spaces: 1
- Parking features: Garage
- Has garage: Yes
Features
- Stories: 3
- Exterior features: Landscaped, Privacy
- Pool features: None
Lot
- Size: 1,851 Square Feet
- Features: Fenced Yard, Greenbelt/Conservation, Library, Park, Place Of Worship, Ravine, Rectangular Lot
Details
- Parcel number: 264822586
Construction
Type & style
- Home type: Townhouse
- Property subtype: Townhouse
Materials
- Brick
- Foundation: Concrete
- Roof: Asphalt Shingle
Utilities & green energy
- Sewer: Sewer
Community & HOA
Location
- Region: Ajax
Financial & listing details
- Annual tax amount: C$6,972
- Date on market: 7/16/2026
CHESTNUT PARK REAL ESTATE LIMITED
CHESTNUT PARK REAL ESTATE LIMITED
By pressing Contact Agent, you agree that the real estate professional identified above may call/text you about your search, which may involve use of automated means and pre-recorded/artificial voices. You don't need to consent as a condition of buying any property, goods, or services. Message/data rates may apply. You also agree to our Terms of Use. Zillow does not endorse any real estate professionals. We may share information about your recent and future site activity with your agent to help them understand what you're looking for in a home.
Price history
Price history is unavailable.
Public tax history
Tax history is unavailable.
Climate risks
Neighborhood: Carruthers Creek
Nearby schools
GreatSchools rating
No schools nearby
We couldn't find any schools near this home.
- C$799,0004 bd4 ba-- sqft52 Douet Ln, Ajax, ON L1Z0V4For Sale

- C$859,8884 bd4 ba-- sqft45 Douet Ln, Ajax, ON L1Z0V4For Sale
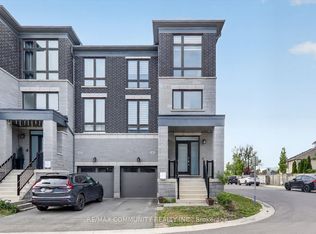
- C$699,8003 bd3 ba-- sqft15 Douet Ln, Ajax, ON L1Z0V4New Construction
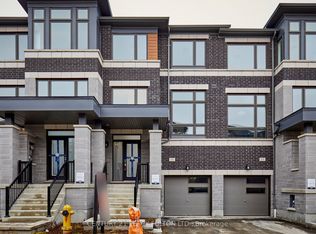
- C$--1 bd1 ba600 sqft106 Whitefoot Cres, Ajax, ON L1Z2E3Off Market
- C$--3 bd3 ba-- sqft78 Whitefoot Cres, Ajax, ON L1Z2E2Off Market
- C$--1 bd1 ba700 sqft73 Keywood St, Ajax, ON L1Z2E4Off Market
- C$949,0003 bd3 ba-- sqft125 Leney St, Ajax, ON L1Z0T6For Sale
- C$1,199,9004 bd4 ba-- sqft79 Jevons Dr, Ajax, ON L1Z0T6For Sale
Similar homes
- C$499,9004 bd3 ba-- sqft2775 Deputy Minister Path, Oshawa, ON L1L 0M7For Sale
 MLS ID #E13548934, SUPERSTARS REALTY LTD.. TRREB
 - C$679,0003 bd4 ba-- sqft444 Salem Rd S, Ajax, ON L1S 0G9For Sale
 MLS ID #E13519392, CENTURY 21 INNOVATIVE REALTY INC.. TRREB
 - C$729,0004 bd3 ba-- sqft529 Old Harwood Ave, Ajax, ON L1Z 0V2For Sale
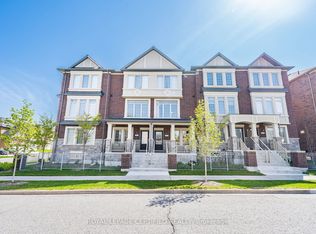 MLS ID #E13146328, ROYAL LEPAGE CERTIFIED REALTY. TRREB
 - C$669,9004 bd4 ba-- sqft906 Kicking Horse Path, Oshawa, ON L1J 0B4For Sale
 MLS ID #E13584974, SirLuckHomes Real Estate Brokerage. TRREB
 - C$699,8883 bd3 ba-- sqft12 Broylio Ln, Ajax, ON L1S 0H1For SaleMLS ID #E13428036, COLDWELL BANKER - R.M.R. Real Estate. TRREB
- C$519,9004 bd2 ba-- sqft580 Eyer Dr Unit 72, Pickering, ON L1W 3B7For SaleMLS ID #E13210378, RE/MAX REALTY SPECIALISTS INC.. TRREB
- C$549,9004 bd4 ba-- sqft11 Livonia Pl #18, Toronto, ON M1E 4W5For SaleMLS ID #E13572446, RE/MAX METROPOLIS REALTY. TRREB
- C$399,0004 bd2 ba-- sqft100 Mornelle Ct #2051, Toronto, ON M1E 4X2For SaleMLS ID #E13597834, HOMELIFE/MIRACLE REALTY LTD. TRREB
- C$749,0003 bd3 ba-- sqft1995 Pine Grove Ave #12, Pickering, ON L1V 6W4For SaleMLS ID #E13594286, ELITE CAPITAL REALTY INC.. TRREB
- C$729,0004 bd4 ba-- sqft20 Prospect Way, Whitby, ON L1N 0L4For SaleMLS ID #E13517208, VENTURE REAL ESTATE CORP.. TRREB
- C$599,0004 bd4 ba-- sqft771 Eddystone Path, Oshawa, ON L1H 0A7For SaleMLS ID #E13521600, HOMELIFE SILVERCITY REALTY INC.. TRREB
- C$619,0003 bd3 ba-- sqft1148 Dragonfly Ave #511, Pickering, ON L1X 0H5For SaleMLS ID #E13575966, RE/MAX COMMUNITY REALTY INC.. TRREB
- C$580,0004 bd3 ba-- sqft32 Foal Path S #258, Oshawa, ON L1L 0L2For SaleMLS ID #E13550340, CENTURY 21 HERITAGE GROUP LTD.. TRREB
- C$685,0004 bd3 ba-- sqft1865 Pickering Pkwy #107, Pickering, ON L1V 6Z6For SaleMLS ID #E13514432, CENTURY 21 LEADING EDGE REALTY INC.. TRREB
- C$518,0003 bd2 ba-- sqft185 Bonis Ave #1511, Toronto, ON M1T 0A4For SaleMLS ID #E13591756, SUPERSTARS REALTY LTD.. TRREB
- C$579,9004 bd3 ba-- sqft2696 Deputy Minister Path #169, Oshawa, ON L1L 0M7For SaleMLS ID #E13478846, REAL ESTATE ADVISORS INC.. TRREB
- C$499,0003 bd3 ba-- sqft1775 Markham Rd #207, Toronto, ON M1B 2Z7For SaleMLS ID #E12813160, RE/MAX METROPOLIS REALTY. TRREB
- C$649,0004 bd4 ba-- sqft121 Jenkinson Way, Toronto, ON M1P 5H5For SaleMLS ID #E13591598, EVEREST REALTY LTD.. TRREB
- C$599,0002 bd2 ba-- sqft17 Town Centre Ct, Toronto, ON M1P 0B3For SaleMLS ID #E13581410, DREAM HOME REALTY INC.. TRREB
- C$587,9994 bd3 ba-- sqft2516 Rosedrop Path, Oshawa, ON L1L 0L2For SaleMLS ID #E12855728, FOREST HILL REAL ESTATE INC.. TRREB
