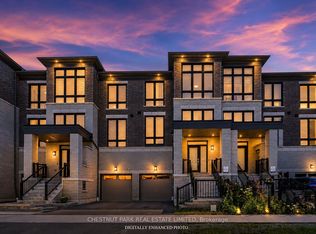
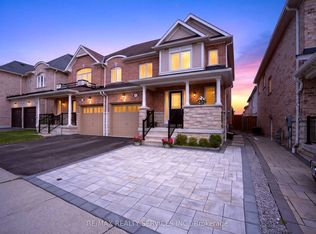
Four Yrs old New Executive Townhome with 4 Bedrooms and 4 Bathrooms, Premium Lot. This stunning Corner/End Unit property boasts a plethora of high-end upgrades. The kitchen is a chef's paradise, featuring a First upgrade kitchen cabinetry with Granite countertops, Flush breakfast bars in kitchen, and stylish backsplash tiles. Recessed lighting with dimmer switches illuminates the great room, while a capped ceiling outlet above the kitchen island offers an opportunity for a stylish lighting fixture. The bathroom upgrades include Arctic White vanity cabinets, Weave White wall tiles, and a Delta Vero Shower Kit, providing a spa-like experience. This home is designed for modern living. Large Open Concept Layout Perfect For Entertaining and flooded with Natural Lightening Highlighted With Floor To Ceiling Windows All Around. Central Vacuum included. 9' high ceilings on lower and main floors and 8' high ceilings on upper floor and Hardwood flooring extends through key areas, complemented by stained full oak staircase, pickets and railings from lower floor to upper floor, includes oak nosing under all railings throughout. Energy Recovery Ventilator System (standard ERV).This exceptional property combines luxury and functionality, making it the perfect sanctuary for discerning buyers. Schedule a viewing today and experience unparalleled comfort. Direct Access From Garage To Home. Full Basement Awaits Your Personalized Touches. Situated in a high-demand Ajax community, you are steps away from local parks and mere minutes from major retail, grocery stores, and diverse dining options. Commuters will appreciate the proximity to the Ajax GO Station and quick access to Highway 401.
For sale
C$859,888
45 Douet Ln, Ajax, ON L1Z 0V4
4beds
4baths
Townhouse
Built in ----
4,168 Square Feet Lot
$-- Zestimate®
C$--/sqft
C$-- HOA
What's special
Premium lotFirst upgrade kitchen cabinetryGranite countertopsStylish backsplash tilesArctic white vanity cabinetsWeave white wall tilesDelta vero shower kit
- 7 days |
- 17 |
- 0 |
Zillow last checked:
Listing updated:
Listed by:
RE/MAX COMMUNITY REALTY INC.
Source: TRREB,MLS®#: E13566412 Originating MLS®#: Toronto Regional Real Estate Board
Originating MLS®#: Toronto Regional Real Estate BoardFacts & features
Interior
Bedrooms & bathrooms
- Bedrooms: 4
- Bathrooms: 4
Primary bedroom
- Level: Third
- Dimensions: 4.5 x 3.96
Bedroom 2
- Level: Third
- Dimensions: 3.08 x 3.35
Bedroom 3
- Level: Third
- Dimensions: 2.8 x 3.05
Bedroom 4
- Level: Ground
- Dimensions: 3.35 x 3.08
Dining room
- Level: Main
- Dimensions: 4.76 x 3.35
Kitchen
- Level: Main
- Dimensions: 5.79 x 2.77
Living room
- Level: Main
- Dimensions: 3.5 x 4.45
Heating
- Forced Air, Gas
Cooling
- Central Air
Appliances
- Included: Countertop Range
Features
- Flooring: Carpet Free
- Basement: Unfinished
- Has fireplace: Yes
Interior area
- Living area range: 2000-2500 null
Video & virtual tour
Property
Parking
- Total spaces: 2
- Parking features: Private
- Has garage: Yes
Features
- Stories: 3
- Pool features: None
Lot
- Size: 4,168 Square Feet
- Features: Clear View, Fenced Yard, Hospital, Library, Park, Place Of Worship, Irregular Lot
Details
- Parcel number: 264822577
Construction
Type & style
- Home type: Townhouse
- Property subtype: Townhouse
Materials
- Brick
- Foundation: Concrete
- Roof: Asphalt Shingle
Utilities & green energy
- Sewer: Sewer
Community & HOA
Community
- Security: Carbon Monoxide Detector(s), Smoke Detector(s)
Location
- Region: Ajax
Financial & listing details
- Annual tax amount: C$7,560
- Date on market: 7/15/2026
RE/MAX COMMUNITY REALTY INC.
RE/MAX COMMUNITY REALTY INC.
By pressing Contact Agent, you agree that the real estate professional identified above may call/text you about your search, which may involve use of automated means and pre-recorded/artificial voices. You don't need to consent as a condition of buying any property, goods, or services. Message/data rates may apply. You also agree to our Terms of Use. Zillow does not endorse any real estate professionals. We may share information about your recent and future site activity with your agent to help them understand what you're looking for in a home.
Price history
Price history is unavailable.
Public tax history
Tax history is unavailable.
Climate risks
Neighborhood: Carruthers Creek
Nearby schools
GreatSchools rating
No schools nearby
We couldn't find any schools near this home.
- C$799,0004 bd4 ba-- sqft52 Douet Ln, Ajax, ON L1Z0V4For Sale

- C$499,9994 bd4 ba-- sqft64 Douet Ln, Ajax, ON L1Z0V4For Sale
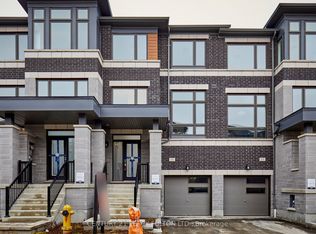
- C$699,8003 bd3 ba-- sqft15 Douet Ln, Ajax, ON L1Z0V4New Construction
- C$--1 bd1 ba600 sqft106 Whitefoot Cres, Ajax, ON L1Z2E3Off Market
- C$--3 bd3 ba-- sqft78 Whitefoot Cres, Ajax, ON L1Z2E2Off Market
- C$--1 bd1 ba700 sqft73 Keywood St, Ajax, ON L1Z2E4Off Market
- C$799,9993 bd3 ba-- sqft54 Whitefoot Cres, Ajax, ON L1Z2E2For Sale
- C$949,0003 bd3 ba-- sqft125 Leney St, Ajax, ON L1Z0T6For Sale
Similar homes
- C$799,9003 bd4 ba-- sqft53 Silverwood Cir, Ajax, ON L1Z 0A3For Sale
 MLS ID #E13554974, NEWGEN REALTY EXPERTS. TRREB
 - C$869,0004 bd4 ba-- sqft92 Snowling Dr, Ajax, ON L1Z 0G1For Sale
 MLS ID #E13542368, RE/MAX REALTY SERVICES INC.. TRREB
 - C$759,0003 bd3 ba-- sqft946 Audley Rd N, Ajax, ON L1Z 0K6For Sale
 MLS ID #E13570286, SUTTON GROUP OLD MILL REALTY INC.. TRREB
 - C$699,9993 bd2 ba-- sqft2 Clegg Ln, Ajax, ON L1S 7S5For Sale
 MLS ID #E13478960, CENTURY 21 LEADING EDGE REALTY INC.. TRREB
 - C$879,9003 bd3 ba-- sqft124 Ogston Cres, Whitby, ON L1P 0H3For SaleMLS ID #E13476896, RE/MAX COMMUNITY REALTY INC.. TRREB
- C$785,0004 bd3 ba-- sqft9 Windle Dr, Ajax, ON L1T 4P1For SaleMLS ID #E13480078, ROYAL LEPAGE VISION REALTY. TRREB
- C$849,9003 bd3 ba-- sqft26 Hahn St, Whitby, ON L1P 0H1For SaleMLS ID #E13487346, CENTURY 21 LEADING EDGE REALTY INC.. TRREB
- C$879,0003 bd4 ba-- sqft54 Oswell Dr, Ajax, ON L1Z 0L4For SaleMLS ID #E13539234, HOMELIFE/FUTURE REALTY INC.. TRREB
- C$829,0003 bd2 ba-- sqft122 Bryant Rd, Ajax, ON L1S 2Y8For SaleMLS ID #E13496136, RE/MAX COMMUNITY REALTY INC.. TRREB
- C$829,8003 bd4 ba-- sqft45 Warnford Cir, Ajax, ON L1T 0J7For SaleMLS ID #E13226836, RE/MAX REALTY SPECIALISTS INC.. TRREB
- C$899,9993 bd4 ba-- sqft25 Jonesridge Dr, Ajax, ON L1T 4Z6For SaleMLS ID #E13565218, CENTURY 21 PERCY FULTON LTD.. TRREB
- C$689,0003 bd2 ba-- sqft49 McGonigal Ln, Ajax, ON L1T 4H1For SaleMLS ID #E13559042, RE/MAX COMMUNITY REALTY INC.. TRREB
- C$874,9994 bd3 ba-- sqft3058 Sideline 16, Pickering, ON L1X 0K6For SaleMLS ID #E13121396, RE/MAX ROUGE RIVER REALTY LTD.. TRREB
- C$814,9994 bd5 ba-- sqft2521 Castlegate Cross, Pickering, ON L1X 0H7For SaleMLS ID #E13447960, RE/MAX METROPOLIS REALTY. TRREB
- C$1,100,0004 bd3 ba-- sqft60 Spiers Cres, Ajax, ON L1S 6Y6For SaleMLS ID #E13531408, RE/MAX HALLMARK FIRST GROUP REALTY LTD.. TRREB
- C$899,0004 bd3 ba-- sqft1865 Pickering Pkwy #301, Pickering, ON L1V 6Z6For SaleMLS ID #E12732314, RE/MAX METROPOLIS REALTY. TRREB
- C$799,0003 bd4 ba-- sqft4798 16th Ave, Markham, ON L6C 0V8For SaleMLS ID #N13588450, HOMELIFE LANDMARK REALTY INC.. TRREB
- C$888,0004 bd3 ba-- sqft27 Sharbot Ln, Markham, ON L6E 0S7For SaleMLS ID #N13547012, T-ONE GROUP REALTY INC.,. TRREB
- C$929,0004 bd3 ba-- sqft65 Whites Hill Ave, Markham, ON L6B 1C2For SaleMLS ID #N13550912, RE/MAX COMMUNITY REALTY INC.. TRREB
- C$749,0003 bd2 ba-- sqft29 Kipling Cres, Ajax, ON L1S 5A7For SaleMLS ID #E13527916, RE/MAX ULTIMATE REALTY INC.. TRREB
