Welcome to this stunning Mattamy-built FREEHOLD townhome in the highly sought-after Seaton community of Pickering, one of Durham Region's fastest-growing and most family-friendly neighbourhoods. Surrounded by parks, trails, schools, and everyday amenities, Seaton offers the perfect blend of modern living and natural surroundings with convenient access to Highways 401, 407, and GO Transit for commuters. Showcasing a modern elevation that evokes warmth and comfort, this beautifully designed home features large picture windows and stylish exterior elements that create exceptional curb appeal. Inside, soaring 9 foot smooth ceilings on the main floor and 9 foot ceilings on the second floor, combined with oversized windows throughout, fill the home with natural light and create a bright, airy atmosphere. This spacious 4 bedroom, 3 bath home offers a functional open-concept layout ideal for both everyday living and entertaining. The modern kitchen features quartz countertops, a large centre island, ample cabinetry, and seamless flow into the principal living and dining areas. Stylish laminate flooring extends throughout the main living spaces, while the versatile second-floor loft provides the perfect space for a home office, study area, or additional family lounge. The unspoiled basement offers endless possibilities for future customization to suit your lifestyle needs. This Energy Star certified home is thoughtfully designed for efficiency, comfort, and modern family living, an exceptional opportunity to own in one of Pickering's most exciting and growing communities.
For sale
C$874,999
3058 Sideline 16, Pickering, ON L1X 0K6
4beds
3baths
Townhouse
Built in ----
1,775 Square Feet Lot
$-- Zestimate®
C$--/sqft
C$-- HOA
What's special
Large picture windowsStylish exterior elementsExceptional curb appealOversized windows throughoutFunctional open-concept layoutModern kitchenQuartz countertops
- 65 days |
- 8 |
- 0 |
Zillow last checked:
Listing updated:
Listed by:
RE/MAX ROUGE RIVER REALTY LTD.
Source: TRREB,MLS®#: E13121396 Originating MLS®#: Central Lakes Association of REALTORS
Originating MLS®#: Central Lakes Association of REALTORSFacts & features
Interior
Bedrooms & bathrooms
- Bedrooms: 4
- Bathrooms: 3
Primary bedroom
- Level: Second
- Dimensions: 3.1 x 3.63
Bedroom 2
- Level: Second
- Dimensions: 2.68 x 3.53
Bedroom 3
- Level: Second
- Dimensions: 2.71 x 2.98
Bedroom 4
- Level: Second
- Dimensions: 3.32 x 2.89
Dining room
- Level: Main
- Dimensions: 2.74 x 3.23
Great room
- Level: Main
- Dimensions: 2.98 x 4.97
Kitchen
- Level: Main
- Dimensions: 2.74 x 4.23
Loft
- Level: Second
- Dimensions: 1.28 x 3.04
Heating
- Forced Air, Gas
Cooling
- Central Air
Features
- None
- Basement: Unfinished
- Has fireplace: No
Interior area
- Living area range: 1500-2000 null
Property
Parking
- Total spaces: 2
- Parking features: Private
- Has garage: Yes
Features
- Stories: 2
- Pool features: None
Lot
- Size: 1,775 Square Feet
- Features: Irregular Lot
Details
- Parcel number: 264071923
Construction
Type & style
- Home type: Townhouse
- Property subtype: Townhouse
Materials
- Brick, Vinyl Siding
- Foundation: Poured Concrete
- Roof: Asphalt Shingle
Utilities & green energy
- Sewer: Sewer
Community & HOA
Location
- Region: Pickering
Financial & listing details
- Annual tax amount: C$7,008
- Date on market: 5/13/2026
RE/MAX ROUGE RIVER REALTY LTD.
RE/MAX ROUGE RIVER REALTY LTD.
By pressing Contact Agent, you agree that the real estate professional identified above may call/text you about your search, which may involve use of automated means and pre-recorded/artificial voices. You don't need to consent as a condition of buying any property, goods, or services. Message/data rates may apply. You also agree to our Terms of Use. Zillow does not endorse any real estate professionals. We may share information about your recent and future site activity with your agent to help them understand what you're looking for in a home.
Price history
Price history is unavailable.
Public tax history
Tax history is unavailable.
Climate risks
Neighborhood: L1V
Nearby schools
GreatSchools rating
No schools nearby
We couldn't find any schools near this home.
- C$--4 bd3 ba1.7k sqft3064 Sideline 16, Pickering, ON L1X0K6Off Market
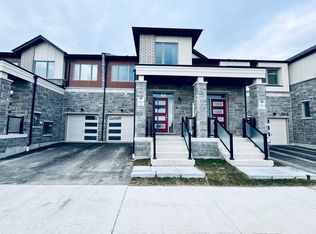
- C$4,1005 bd4 ba-- sqft1857 Narcissus Gdns, Pickering, ON L1X0K3For Rent

- C$--4 bd3 ba2.2k sqft1853 Lotus Blossom Rd #1, Pickering, ON L1X0K3Off Market
- C$1,375,0005 bd4 ba-- sqft1877 Narcissus Gdns, Pickering, ON L1Y0B6For Sale
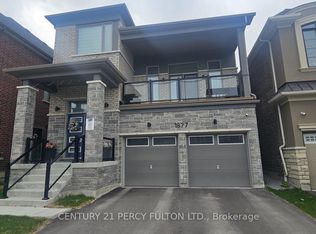
- C$1,190,0004 bd4 ba-- sqft1913 Narcissus Gdns, Pickering, ON L1Y0B5New Construction
- C$975,0003 bd3 ba-- sqft3089 Blazing Star Ave, Pickering, ON L1Y0B5For Sale
- C$3,8504 bd4 ba-- sqft1866 Passionfruit Grv, Pickering, ON L1Y0B5For Rent
- C$1,309,9905 bd4 ba-- sqft1895 Passionfruit Grv, Pickering, ON L1Y0B4New Construction
Similar homes
- C$849,9994 bd5 ba-- sqft2521 Castlegate Cross, Pickering, ON L1X 0H7For Sale
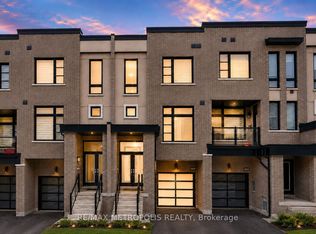 MLS ID #E13447960, RE/MAX METROPOLIS REALTY. TRREB
 - C$799,9004 bd3 ba-- sqft2708 Burkholder Dr, Pickering, ON L1X 0G2For Sale
 MLS ID #E13135930, RE/MAX REALTRON REAL REALTY TEAM. TRREB
 - C$859,8884 bd4 ba-- sqft45 Douet Ln, Ajax, ON L1Z 0V4For Sale
 MLS ID #E13566412, RE/MAX COMMUNITY REALTY INC.. TRREB
 - C$779,9003 bd3 ba-- sqft513 Littlewood Ln, Ajax, ON L1S 0H1For Sale
 MLS ID #E13578364, RE/MAX REALTY SERVICES INC.. TRREB
 - C$879,9003 bd3 ba-- sqft124 Ogston Cres, Whitby, ON L1P 0H3For SaleMLS ID #E13476896, RE/MAX COMMUNITY REALTY INC.. TRREB
- C$975,0003 bd3 ba-- sqft3089 Blazing Star Ave, Pickering, ON L1Y 0B5For SaleCentury 21 Canada
- C$799,0003 bd3 ba-- sqft1299 Glenanna Rd #10, Pickering, ON L1V 0C9For SaleMLS ID #E13447910, RE/MAX HALLMARK FIRST GROUP REALTY LTD.. TRREB
- C$888,0004 bd3 ba-- sqft27 Sharbot Ln, Markham, ON L6E 0S7For SaleMLS ID #N13547012, T-ONE GROUP REALTY INC.,. TRREB
- C$849,9003 bd3 ba-- sqft26 Hahn St, Whitby, ON L1P 0H1For SaleMLS ID #E13487346, CENTURY 21 LEADING EDGE REALTY INC.. TRREB
- C$848,0004 bd3 ba-- sqft383 Whites Hill Ave, Markham, ON L6B 0J4For SaleMLS ID #N13460144, ROYAL LEPAGE SIGNATURE REALTY. TRREB
- C$965,0005 bd4 ba-- sqft2864 Bur Oak Ave, Markham, ON L6B 1E4For SaleMLS ID #N13555320, ROYAL LEPAGE SIGNATURE REALTY. TRREB
- C$1,014,9904 bd4 ba-- sqft1403 Longspur Trl, Pickering, ON L1X 0N2For SaleMLS ID #E13491096, CENTURY 21 REGAL REALTY INC.. TRREB
- C$899,8884 bd4 ba-- sqft22 Phillipsen Way, Markham, ON L3S 0E9For SaleMLS ID #N13539206, RE/MAX HALLMARK FIRST GROUP REALTY LTD.. TRREB
- C$869,9003 bd4 ba-- sqft6 Seagrave Ln, Ajax, ON L1T 3R9For SaleMLS ID #E13415212, RE/MAX ROUGE RIVER REALTY LTD.. TRREB
- C$948,0003 bd3 ba-- sqft23 Chicago Ln, Markham, ON L6E 0V6For SaleMLS ID #N13567780, BAY STREET INTEGRITY REALTY INC.. TRREB
- C$649,0002 bd3 ba-- sqft2483 Fall Harvest Cres, Pickering, ON L1X 0G1For SaleMLS ID #E13542860, RE/MAX REALTRON REALTY INC.. TRREB
- C$689,0003 bd2 ba-- sqft49 McGonigal Ln, Ajax, ON L1T 4H1For SaleMLS ID #E13559042, RE/MAX COMMUNITY REALTY INC.. TRREB
- C$685,0004 bd3 ba-- sqft1865 Pickering Pkwy #107, Pickering, ON L1V 6Z6For SaleMLS ID #E13514432, CENTURY 21 LEADING EDGE REALTY INC.. TRREB
- C$560,0002 bd3 ba-- sqft1711 Pure Springs Blvd #508, Pickering, ON L1X 0E3For SaleMLS ID #E13539490, RE/MAX HALLMARK REALTY LTD.. TRREB
- C$729,0004 bd3 ba-- sqft529 Old Harwood Ave, Ajax, ON L1Z 0V2For SaleMLS ID #E13146328, ROYAL LEPAGE CERTIFIED REALTY. TRREB
