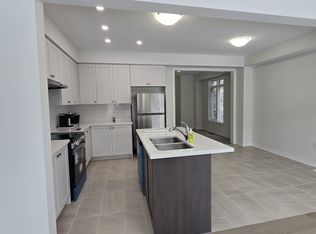
Modern 3-Year-Old End Unit Freehold Townhome - 1750 Sqft of Stylish Living! Built by Deco Homes, this spacious and beautifully appointed end unit townhome, Feels like a semi-detached. offers an open-concept layout with 9-ft ceilings and sleek laminate flooring throughout. A striking stained wood staircase and smart nest thermostat. Add both charm and convenience. Natural light pours in through large windows, illuminating the sunken foyer with direct access to the garage, garage door opener, and remote. The great room flows into a family-sized kitchen featuring granite countertops, a functional center island with breakfast bar, upgraded cabinet hardware, ceramic tile flooring, and Frigidaire stainless steel appliances. The bright breakfast area opens to the backyard via sliding glass doors. Upstairs, enjoy a dedicated laundry area, double linen closet, and three generously sized bedrooms. The primary suite is a true retreat, complete with a walk-in closet and a luxurious 4-piece ensuite featuring a large glass shower and a freestanding soaker tub. Located just minutes from Highways 412, 407, and401, and close to Whitby GO Station, parks, schools, and shopping centers-this home blends comfort, style, and unbeatable convenience.
For sale
C$879,900
124 Ogston Cres, Whitby, ON L1P 0H3
3beds
3baths
Townhouse
Built in ----
2,936 Square Feet Lot
$-- Zestimate®
C$--/sqft
C$-- HOA
What's special
Open-concept layoutSleek laminate flooring throughoutStriking stained wood staircaseSmart nest thermostatGranite countertopsUpgraded cabinet hardwareCeramic tile flooring
- 67 days
- 13
- 1
Zillow last checked:
Listing updated:
Listed by:
RE/MAX COMMUNITY REALTY INC.
Source: TRREB,MLS®#: E13476896 Originating MLS®#: Toronto Regional Real Estate Board
Originating MLS®#: Toronto Regional Real Estate BoardFacts & features
Interior
Bedrooms & bathrooms
- Bedrooms: 3
- Bathrooms: 3
Primary bedroom
- Level: Second
- Dimensions: 4.58 x 4.02
Bedroom 2
- Level: Second
- Dimensions: 4.08 x 3.04
Bedroom 3
- Level: Second
- Dimensions: 3.51 x 3.4
Breakfast
- Level: Main
- Dimensions: 10.04 x 9.38
Foyer
- Level: Main
- Dimensions: 2.31 x 2
Great room
- Level: Main
- Dimensions: 4.22 x 3.71
Kitchen
- Level: Basement
- Dimensions: 3.41 x 3.36
Laundry
- Level: Second
- Dimensions: 2.31 x 1.21
Heating
- Forced Air, Gas
Cooling
- Central Air
Features
- None
- Basement: Unfinished
- Has fireplace: No
Interior area
- Living area range: 1500-2000 null
Video & virtual tour
Property
Parking
- Total spaces: 2
- Parking features: Private
- Has garage: Yes
Features
- Stories: 2
- Pool features: None
- Waterfront features: None
Lot
- Size: 2,936 Square Feet
- Features: Fenced Yard, Golf, Hospital, Park, Place Of Worship, Public Transit, Irregular Lot
Details
- Parcel number: 265485259
Construction
Type & style
- Home type: Townhouse
- Property subtype: Townhouse
Materials
- Brick
- Foundation: Poured Concrete
- Roof: Asphalt Shingle
Utilities & green energy
- Sewer: Sewer
Community & HOA
Location
- Region: Whitby
Financial & listing details
- Annual tax amount: C$6,041
- Date on market: 6/22/2026
Price history
Price history is unavailable.
Public tax history
Tax history is unavailable.
Climate risks
Neighborhood: L1P
Nearby schools
GreatSchools rating
No schools nearby
We couldn't find any schools near this home.



Similar homes
- C$829,9003 bd3 ba-- sqft26 Hahn St, Whitby, ON L1P 0H1For Sale
 MLS ID #E13487346, CENTURY 21 LEADING EDGE REALTY INC.. TRREB
 - C$799,9003 bd3 ba-- sqft261 Coronation Rd, Whitby, ON L1P 0H8For Sale
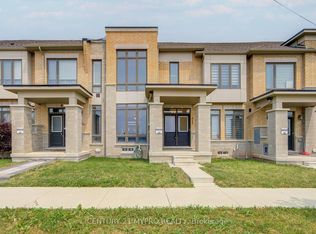 MLS ID #E13603090, CENTURY 21 MYPRO REALTY. TRREB
 - C$769,9004 bd4 ba-- sqft38 Hallmark Way, Whitby, ON L1P 0K2For Sale
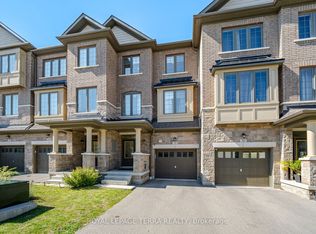 MLS ID #E13710568, ROYAL LEPAGE TERRA REALTY. TRREB
 - C$1,049,0004 bd4 ba-- sqft49 Walter Clifford Nesbitt Dr, Whitby, ON L1P 0G5For Sale
 MLS ID #E13689430, RE/MAX HALLMARK FIRST GROUP REALTY LTD.. TRREB
