Welcome to this upgraded 3-bedroom, 3-bathroom freehold townhome offering 1,950 sq. ft. of living space, built in 2022. This home features 9-foot ceilings, an open-concept main floor, and oversized windows that fill the home with natural light. The kitchen boasts quartz countertops, an oversized granite centre island, upgraded Whirlpool appliances, and a walk-in pantry. The main floor is finished with smooth ceilings, laminate flooring, pot lights throughout, and a living room highlighted by a coffered ceiling and electric fireplace. Custom blinds are featured throughout the home, with automatic blinds in the living room, kitchen, and primary bedroom. The staircase with wrought iron pickets leads to the second level, where the spacious primary bedroom showcases a vaulted ceiling with over 10-foot ceiling height, his-and-hers walk-in closets, and a luxurious ensuite featuring a frameless glass shower and double vanity. Additional highlights include upstairs laundry, an Ecobee smart thermostat, a built-in humidifier, and a natural gas BBQ hookup. Finished with a timeless stone and brick exterior, this home offers excellent curb appeal. Enjoy the added privacy of having no homes directly across the street while still benefiting from convenient access to Highways 401 and 407, Brock Street, shopping, the GO Station, parks, walking trails, and nearby schools.
For sale
C$889,000
164 Ogston Cres, Whitby, ON L1P 0H3
3beds
3baths
Townhouse
Built in ----
2,202 Square Feet Lot
$-- Zestimate®
C$--/sqft
C$-- HOA
What's special
Open-concept main floorKitchen boasts quartz countertopsOversized granite centre islandUpgraded whirlpool appliancesWalk-in pantrySmooth ceilingsLaminate flooring
- 2 days |
- 7 |
- 0 |
Zillow last checked:
Listing updated:
Listed by:
RE/MAX ROUGE RIVER REALTY LTD.
Source: TRREB,MLS®#: E13656952 Originating MLS®#: Toronto Regional Real Estate Board
Originating MLS®#: Toronto Regional Real Estate BoardFacts & features
Interior
Bedrooms & bathrooms
- Bedrooms: 3
- Bathrooms: 3
Heating
- Forced Air, Gas
Cooling
- Central Air
Appliances
- Included: Water Heater
Features
- Flooring: Carpet Free
- Basement: Unfinished
- Has fireplace: Yes
Interior area
- Living area range: 1500-2000 null
Video & virtual tour
Property
Parking
- Total spaces: 2
- Parking features: Private, Garage Door Opener
- Has garage: Yes
Features
- Stories: 2
- Pool features: None
Lot
- Size: 2,202 Square Feet
Details
- Parcel number: 265485385
Construction
Type & style
- Home type: Townhouse
- Property subtype: Townhouse
Materials
- Brick, Stone
- Foundation: Poured Concrete
- Roof: Asphalt Rolled
Utilities & green energy
- Sewer: Sewer
Community & HOA
Location
- Region: Whitby
Financial & listing details
- Annual tax amount: C$6,096
- Date on market: 8/10/2026
Price history
Price history is unavailable.
Public tax history
Tax history is unavailable.
Climate risks
Neighborhood: L1P
Nearby schools
GreatSchools rating
No schools nearby
We couldn't find any schools near this home.
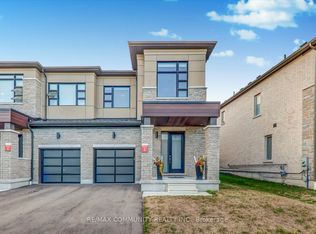
- C$879,9003 bd3 ba-- sqft124 Ogston Cres, Whitby, ON L1P0H3For Sale
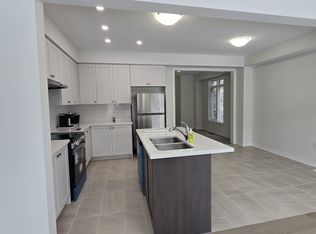
- C$925,0003 bd3 ba-- sqft136 Ogston Cres, Whitby, ON L1P0H3New Construction

- C$--4 bd3 ba2k sqft45 Auckland Dr, Whitby, ON L1P0H3Off Market
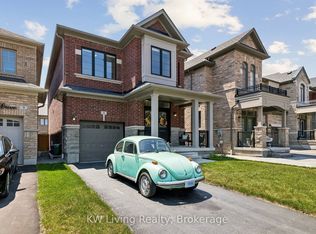
- C$999,9994 bd3 ba-- sqft11 Auckland Dr, Whitby, ON L1P0H4For Sale
- C$1,6001 bd1 ba-- sqft45 Marcel Brunelle Dr #BASEMENT, Whitby, ON L1P0G6For Rent
- C$--4 bd4 ba2.7k sqft37 Marcel Brunelle Dr #1, Whitby, ON L1P0G9Off Market
- C$1,485,0006 bd6 ba-- sqft65 Marcel Brunelle Dr, Whitby, ON L1P0G6For Sale
- C$1,349,0005 bd4 ba-- sqft24 Dumaine St, Whitby, ON L1P0G8For Sale
Similar homes
- C$869,9003 bd4 ba-- sqft30 Velvet Dr, Whitby, ON L1P 0P6For Sale
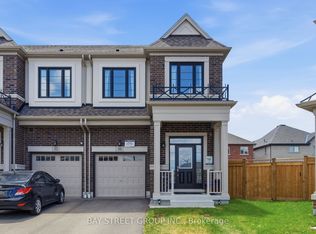 MLS ID #E13626456, BAY STREET GROUP INC.. TRREB
 - C$829,9003 bd3 ba-- sqft26 Hahn St, Whitby, ON L1P 0H1For Sale
 MLS ID #E13487346, CENTURY 21 LEADING EDGE REALTY INC.. TRREB
 - C$958,8884 bd3 ba-- sqft27 Christine Elliott Ave, Whitby, ON L1P 0B8For Sale
 MLS ID #E13667628, CENTURY 21 LEADING EDGE REALTY INC.. TRREB
 - C$859,0004 bd3 ba-- sqft310 Coronation Rd, Whitby, ON L1P 0K8For Sale
 MLS ID #E13485264, CENTURY 21 INNOVATIVE REALTY INC.. TRREB
 - C$979,9004 bd4 ba-- sqft89 Elkington Cres, Whitby, ON L1P 0L7For SaleMLS ID #E13651254, RIGHT AT HOME REALTY INC.. TRREB
- C$949,0004 bd3 ba-- sqft73 Armilia Pl, Whitby, ON L1P 0P7For SaleMLS ID #E13650670, KELLER WILLIAMS REFERRED URBAN REALTY. TRREB
- C$899,9004 bd3 ba-- sqft22 Kilmarnock Cres, Whitby, ON L1P 0E8For SaleMLS ID #E13615330, RE/MAX REALTRON REALTY INC.. TRREB
- C$888,8883 bd3 ba-- sqft42 Workmens Cir, Ajax, ON L1T 0N7For SaleMLS ID #E13644978, CENTURY 21 LEADING EDGE REALTY INC.. TRREB
- C$874,9003 bd3 ba-- sqft129 Hickory St N, Whitby, ON L1N 3X7For SaleMLS ID #E13563722, Keller Williams Energy Real Estate. TRREB
- C$999,9004 bd3 ba-- sqft75 Robert Attersley Dr E, Whitby, ON L1R 0B7For SaleMLS ID #E13665992, TANYA TIERNEY TEAM REALTY INC.. TRREB
- C$699,9004 bd4 ba-- sqft38 Hallmark Way, Whitby, ON L1P 0K2For SaleMLS ID #E13644412, ROYAL LEPAGE TERRA REALTY. TRREB
- C$849,9003 bd3 ba-- sqft127 Hickory St N, Whitby, ON L1N 3X7New ConstructionMLS ID #E13563714, Keller Williams Energy Real Estate. TRREB
- C$799,8003 bd4 ba-- sqft45 Warnford Cir, Ajax, ON L1T 0J7For SaleMLS ID #E13636188, RE/MAX REALTY SPECIALISTS INC.. TRREB
- C$799,9003 bd4 ba-- sqft2 Lake Trail Way, Whitby, ON L1M 0M3For SaleMLS ID #E13636460, TANYA TIERNEY TEAM REALTY INC.. TRREB
- C$1,049,0005 bd4 ba-- sqft28 Cater Ave, Ajax, ON L1Z 0G1For SaleMLS ID #E13661074, REMAX YOUR COMMUNITY REALTY. TRREB
- C$749,9002 bd3 ba-- sqft17 Devineridge Ave, Ajax, ON L1Z 0T1For SaleMLS ID #E13657142, RE/MAX ROUGE RIVER REALTY LTD.. TRREB
- C$849,0004 bd4 ba-- sqft92 Snowling Dr, Ajax, ON L1Z 0G1For SaleMLS ID #E13639104, RE/MAX REALTY SERVICES INC.. TRREB
- C$898,0003 bd3 ba-- sqft6 Radmore Pl, Markham, ON L6B 0G7For SaleMLS ID #N13658606, ROYAL LEPAGE ASSOCIATES REALTY. TRREB
- C$879,9003 bd3 ba-- sqft957 Cormorant Path, Pickering, ON L1X 0P5For SaleMLS ID #E13586550, RE/MAX REALTRON TNS REALTY INC.. TRREB
- C$729,9003 bd3 ba-- sqft92 Tremount St, Whitby, ON L1M 1G2For SaleMLS ID #E13601808, Royal LePage Frank Real Estate. TRREB
