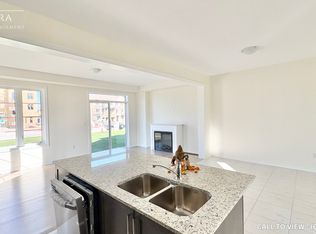
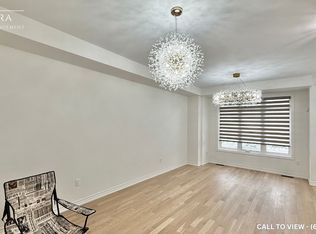
Welcome To This Smart Home! A Beautifully Upgraded 4-Bedroom, 2.5-Bathroom Family Home Nestled On A Quiet, Family-Friendly Street. Thoughtfully Renovated From Top To Bottom, This Move-In-Ready Property Blends Modern Elegance With Everyday Functionality. Seamlessly Control The Remote Blinds, Potlights, Garage Door, And Security System All From Your Smart Phone.The Heart Of The Home Is The Stunning, Fully Renovated Contemporary Kitchen, Featuring Sleek Cabinetry, Premium Finishes, And A Stylish Design That's Perfect For Both Everyday Living And Entertaining. Rich Hardwood Flooring Flows Throughout The Home, Creating A Warm And Sophisticated Atmosphere.The Inviting Living Room Is Enhanced By A Custom-Built Feature Wall With Luxury Built-In Shelving And A Striking Electric Fireplace, Offering The Perfect Space To Gather With Family And Friends. Upgraded Lighting Fixtures Throughout The Home Add A Modern Touch And Elevate Every Room.Exceptional Attention To Detail Continues With Durable Epoxy Flooring In The Garage, Front Porch, And Basement, Combining Style With Low-Maintenance Practicality. A Built-In Security System Provides Added Peace Of Mind, While The Thoughtfully Designed Custom Finishes Make This Home Truly Stand Out.Located In One Of Whitby's Desirable Neighbourhoods, You'll Enjoy Close Proximity To Excellent Schools, Beautiful Parks, Walking Trails, Shopping, Restaurants, Public Transit, And Convenient Access To Highways 401, 407, And 412-Making Commuting Throughout The GTA A Breeze.This Is A Rare Opportunity To Own A Meticulously Upgraded Family Home Where Luxury, Comfort, And Convenience Come Together. Simply Move In And Enjoy!
For sale
C$949,000
73 Armilia Pl, Whitby, ON L1P 0P7
4beds
3baths
Single Family Residence
Built in ----
4,002 Square Feet Lot
$-- Zestimate®
C$--/sqft
C$-- HOA
What's special
- 3 hours |
- 8 |
- 1 |
Zillow last checked:
Listing updated:
Listed by:
KELLER WILLIAMS REFERRED URBAN REALTY
Source: TRREB,MLS®#: E13650670 Originating MLS®#: Toronto Regional Real Estate Board
Originating MLS®#: Toronto Regional Real Estate BoardFacts & features
Interior
Bedrooms & bathrooms
- Bedrooms: 4
- Bathrooms: 3
Heating
- Forced Air, Gas
Cooling
- Central Air
Appliances
- Included: Water Heater, Water Softener, Water Treatment
Features
- ERV/HRV
- Flooring: Carpet Free
- Basement: Separate Entrance,Unfinished
- Has fireplace: Yes
- Fireplace features: Electric
Interior area
- Living area range: 2000-2500 null
Video & virtual tour
Property
Parking
- Total spaces: 2
- Parking features: Available, Garage Door Opener
- Has garage: Yes
Features
- Stories: 2
- Pool features: None
Lot
- Size: 4,002 Square Feet
- Features: Golf, Library, Park, Public Transit, Rec./Commun.Centre, School
Details
- Parcel number: 265485177
Construction
Type & style
- Home type: SingleFamily
- Property subtype: Single Family Residence
Materials
- Brick
- Foundation: Poured Concrete
- Roof: Asphalt Shingle
Utilities & green energy
- Sewer: Sewer
Community & HOA
Community
- Security: Security System
Location
- Region: Whitby
Financial & listing details
- Annual tax amount: C$7,553
- Date on market: 8/7/2026
K
KELLER WILLIAMS REFERRED URBAN REALTY
By pressing Contact Agent, you agree that the real estate professional identified above may call/text you about your search, which may involve use of automated means and pre-recorded/artificial voices. You don't need to consent as a condition of buying any property, goods, or services. Message/data rates may apply. You also agree to our Terms of Use. Zillow does not endorse any real estate professionals. We may share information about your recent and future site activity with your agent to help them understand what you're looking for in a home.
Price history
Price history is unavailable.
Public tax history
Tax history is unavailable.
Climate risks
Neighborhood: L1P
Nearby schools
GreatSchools rating
No schools nearby
We couldn't find any schools near this home.
- C$--4 bd3 ba1.7k sqft97 Armilia Pl, Whitby, ON L1P0P7Off Market
- C$--4 bd3 ba1.7k sqft97 Armilia Pl #97, Whitby, ON L1P0P7Off Market
- C$--4 bd3 ba2.7k sqft475 Twin Streams Rd, Whitby, ON L1P0P6Off Market
- C$--4 bd3 ba2.7k sqft475 Twin Streams Rd #475, Whitby, ON L1P0P6Off Market
- C$--4 bd3 ba2.6k sqft27 Bromfield St, Whitby, ON L1P0P8Off Market
- C$--4 bd3 ba2.6k sqft27 Bromfield St #27, Whitby, ON L1P0P8Off Market
- C$1,489,0005 bd4 ba-- sqft39 Armilia Pl, Whitby, ON L1P0P8For Sale
- C$869,9003 bd4 ba-- sqft30 Velvet Dr, Whitby, ON L1P0P6For Sale
Similar homes
- C$889,0004 bd3 ba-- sqft94 Conarty Cres, Whitby, ON L1P 0L3For Sale
 MLS ID #E13635200, POWER 7 REALTY. TRREB
 - C$975,0006 bd4 ba-- sqft72 Telegraph Dr, Whitby, ON L1P 1S4For Sale
 MLS ID #E13639840, RE/MAX CROSSROADS REALTY INC.. TRREB
 - C$999,9994 bd3 ba-- sqft108 McQuay Blvd, Whitby, ON L1P 1L5For Sale
 MLS ID #E13633880, RE/MAX CROSSTOWN REALTY INC.. TRREB
 - C$979,9004 bd4 ba-- sqft89 Elkington Cres, Whitby, ON L1P 0L7For Sale
 MLS ID #E13651254, RIGHT AT HOME REALTY INC.. TRREB
 - C$1,049,0004 bd4 ba-- sqft3 Armilia Pl, Whitby, ON L1P 0N9For SaleMLS ID #E13601586, RE/MAX OPTIMUM REALTY. TRREB
- C$930,0004 bd3 ba-- sqft13 Littlebeck Cres, Whitby, ON L1P 0G3For SaleMLS ID #E13610684, RANEX REALTY GROUP INC.. TRREB
- C$1,295,0004 bd4 ba-- sqft144 Auckland Dr, Whitby, ON L1P 0J2For SaleMLS ID #E13645470, HOMELIFE/FUTURE REALTY INC.. TRREB
- C$874,9003 bd3 ba-- sqft43 Knotty Pine Dr, Whitby, ON L1R 2H2For SaleMLS ID #E13643784, Keller Williams Energy Real Estate. TRREB
- C$799,9004 bd3 ba-- sqft868 White Ash Dr, Whitby, ON L1N 7K3For SaleMLS ID #E13632450, Re/Max Hallmark First Group Realty Ltd.. TRREB
- C$799,9994 bd3 ba-- sqft20 Old Colony Dr, Whitby, ON L1R 2A3For SaleMLS ID #E13650778, CENTURY 21 HERITAGE GROUP LTD.. TRREB
- C$899,9004 bd3 ba-- sqft22 Kilmarnock Cres, Whitby, ON L1P 0E8For SaleMLS ID #E13615330, RE/MAX REALTRON REALTY INC.. TRREB
- C$849,0004 bd4 ba-- sqft92 Snowling Dr, Ajax, ON L1Z 0G1For SaleMLS ID #E13639104, RE/MAX REALTY SERVICES INC.. TRREB
- C$999,9994 bd3 ba-- sqft11 Auckland Dr, Whitby, ON L1P 0H4For SaleMLS ID #E13431274, KW Living Realty. TRREB
- C$799,0003 bd3 ba-- sqft12 Thelma Dr, Whitby, ON L1P 0N3For SaleMLS ID #E13640130, HOMELIFE/MIRACLE REALTY LTD. TRREB
- C$959,9004 bd4 ba-- sqft813 Ironwood Ct, Whitby, ON L1N 6S3For SaleMLS ID #E13572682, RE/MAX ROUGE RIVER REALTY LTD.. TRREB
- C$924,5004 bd3 ba-- sqft103 Muir Cres, Whitby, ON L1P 1B5For SaleMLS ID #E13151452, REMAX YOUR COMMUNITY REALTY. TRREB
- C$899,9004 bd3 ba-- sqft96 Closson Dr, Whitby, ON L1P 0M8For SaleMLS ID #E13567380, ROYAL LEPAGE IGNITE REALTY. TRREB
- C$998,8884 bd3 ba-- sqft27 Christine Elliott Ave, Whitby, ON L1P 0B8For SaleMLS ID #E13490888, CENTURY 21 LEADING EDGE REALTY INC.. TRREB
- C$1,349,0005 bd4 ba-- sqft24 Dumaine St, Whitby, ON L1P 0G8For SaleMLS ID #E13638618, RE/MAX ROUGE RIVER REALTY LTD.. TRREB
- C$1,049,0004 bd3 ba-- sqft82 Closson Dr, Whitby, ON L1P 0M8For SaleMLS ID #E13580744, ROYAL LEPAGE CITIZEN REALTY. TRREB
