Welcome to 43 Knotty Pine Drive, a well-maintained 3-bedroom home on a prime ravine lot in Whitby's sought-after Williamsburg neighbourhood! Offering a private natural backdrop, this property sits in a family-friendly location close to top-rated schools, parks, and all key amenities. The main level features a modern updated kitchen with pot lights and direct flow into the bright family room, which walks out to a deck overlooking the quiet ravine. A separate living area and convenient 2-piece powder room complete the main floor. Upstairs, the spacious primary bedroom includes a walk-in closet and a private 4-piece ensuite. Two additional bedrooms and a full 4-piece bathroom serve the upper level. The backyard highlights the ravine setting, offering strong privacy and great outdoor space on the deck. Minutes from shopping, transit, and major routes, this home is move-in ready. Book your showing today!
For sale
C$874,900
43 Knotty Pine Dr, Whitby, ON L1R 2H2
3beds
3baths
Townhouse
Built in ----
3,742 Square Feet Lot
$-- Zestimate®
C$--/sqft
C$-- HOA
What's special
Prime ravine lotPrivate natural backdropBright family roomSpacious primary bedroomWalk-in closetTwo additional bedroomsStrong privacy
- 8 hours |
- 4 |
- 1 |
Zillow last checked:
Listing updated:
Listed by:
Keller Williams Energy Real Estate
Source: TRREB,MLS®#: E13643784 Originating MLS®#: Central Lakes Association of REALTORS
Originating MLS®#: Central Lakes Association of REALTORSFacts & features
Interior
Bedrooms & bathrooms
- Bedrooms: 3
- Bathrooms: 3
Primary bedroom
- Level: Second
- Dimensions: 4.85 x 4.58
Bedroom 2
- Level: Second
- Dimensions: 2.98 x 3.58
Bedroom 3
- Level: Second
- Dimensions: 4.04 x 3.4
Other
- Dimensions: 4.04 x 3.4
Dining room
- Level: Main
- Dimensions: 2.94 x 4.57
Dining room
- Level: Main
- Length: 3.17 Meters
Family room
- Level: Main
- Dimensions: 2.94 x 4.57
Kitchen
- Level: Main
- Dimensions: 3.81 x 3.59
Living room
- Level: Main
- Dimensions: 3.57 x 3.4
Heating
- Forced Air, Gas
Cooling
- Central Air
Features
- Other
- Basement: Unfinished
- Has fireplace: Yes
Interior area
- Living area range: 1500-2000 null
Video & virtual tour
Property
Parking
- Total spaces: 3
- Parking features: Private
- Has garage: Yes
Features
- Stories: 2
- Pool features: None
Lot
- Size: 3,742 Square Feet
Details
- Parcel number: 265490635
Construction
Type & style
- Home type: SingleFamily
- Property subtype: Townhouse
Materials
- Brick, Aluminum Siding
- Foundation: Concrete
- Roof: Asphalt Shingle
Utilities & green energy
- Sewer: Sewer
Community & HOA
Location
- Region: Whitby
Financial & listing details
- Annual tax amount: C$5,848
- Date on market: 8/6/2026
K
Keller Williams Energy Real Estate
By pressing Contact Agent, you agree that the real estate professional identified above may call/text you about your search, which may involve use of automated means and pre-recorded/artificial voices. You don't need to consent as a condition of buying any property, goods, or services. Message/data rates may apply. You also agree to our Terms of Use. Zillow does not endorse any real estate professionals. We may share information about your recent and future site activity with your agent to help them understand what you're looking for in a home.
Price history
Price history is unavailable.
Public tax history
Tax history is unavailable.
Climate risks
Neighborhood: L1R
Nearby schools
GreatSchools rating
No schools nearby
We couldn't find any schools near this home.
- C$915,0003 bd3 ba-- sqft6 Knotty Pine Dr, Whitby, ON L1R2J6For Sale

- C$789,9004 bd3 ba-- sqft137 Timber Mill Ave, Whitby, ON L1R2H3For Sale

- C$--2 bd1 ba-- sqft2 Vintage Dr, Whitby, ON L1R2M7Off Market
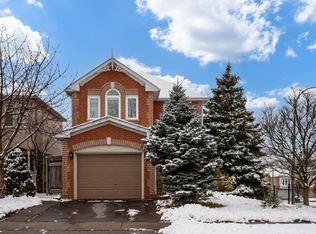
- C$1,4451 bd1 ba-- sqft5 Vintage Dr #BASEMENT, Whitby, ON L1R2M7For Rent
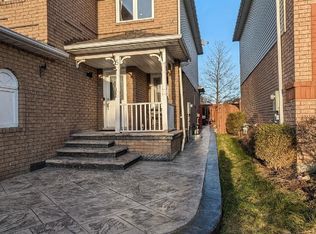
- C$599,0003 bd3 ba-- sqft51 Alexis Way, Whitby, ON L1R2N9For Sale
- C$3,4003 bd3 ba-- sqft25 Pine Gate Pl, Whitby, ON L1R2M5For Rent
- C$729,0003 bd3 ba-- sqft5 Jays Dr, Whitby, ON L1R2P5For Sale
- C$529,0003 bd2 ba-- sqft9 Alexis Way, Whitby, ON L1R2N9For Sale
Similar homes
- C$799,9004 bd3 ba-- sqft868 White Ash Dr, Whitby, ON L1N 7K3For Sale
 MLS ID #E13632450, Re/Max Hallmark First Group Realty Ltd.. TRREB
 - C$905,0006 bd3 ba-- sqft523 Reynolds St, Whitby, ON L1N 6H4For Sale
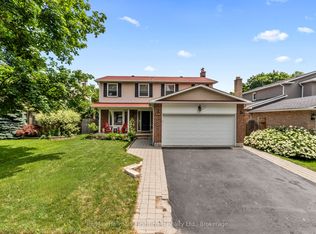 MLS ID #E13641874, Re/Max Hallmark First Group Realty Ltd.. TRREB
 - C$879,9994 bd3 ba-- sqft20 Old Colony Dr, Whitby, ON L1R 2A3For Sale
 MLS ID #E13512026, CENTURY 21 HERITAGE GROUP LTD.. TRREB
 - C$829,9994 bd2 ba-- sqft326 Cochrane St, Whitby, ON L1N 5J3For Sale
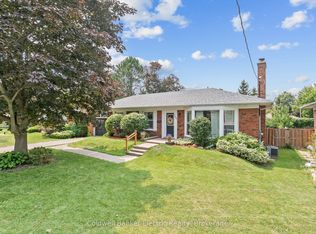 MLS ID #E13618326, Coldwell Banker Electric Realty. TRREB
 - C$750,0003 bd4 ba-- sqft1 Murkar Cres, Whitby, ON L1N 8Y4For SaleMLS ID #E13643780, DAN PLOWMAN TEAM REALTY INC.. TRREB
- C$919,0004 bd3 ba-- sqft100 Rice Dr, Whitby, ON L1N 7Y2For SaleMLS ID #E13591724, Re/Max Hallmark First Group Realty Ltd.. TRREB
- C$749,9003 bd3 ba-- sqft22 Sinden Dr, Whitby, ON L1M 2B8For SaleMLS ID #E13634810, TANYA TIERNEY TEAM REALTY INC.. TRREB
- C$749,9003 bd4 ba-- sqft52 Bexley Cres, Whitby, ON L1M 2C6For SaleMLS ID #E13632666, CHESTNUT PARK REAL ESTATE LIMITED. TRREB
- C$749,9004 bd3 ba-- sqft405 Bernhard Cres, Oshawa, ON L1G 2B7For SaleMLS ID #E13646036, Keller Williams Energy Real Estate. TRREB
- C$749,9993 bd2 ba-- sqft47 Grandview St N, Oshawa, ON L1G 6N6For SaleMLS ID #E13633618, Coldwell Banker Electric Realty. TRREB
- C$896,0003 bd2 ba-- sqft89 Dreyer Dr, Ajax, ON L1S 1J3For SaleMLS ID #E13630476, ROYAL LEPAGE TERREQUITY REALTY. TRREB
- C$899,9004 bd4 ba-- sqft6 Ribblesdale Dr, Whitby, ON L1N 6K6For SaleMLS ID #E13463796, RE/MAX ROUGE RIVER REALTY LTD.. TRREB
- C$800,0004 bd2 ba-- sqft860 Copperfield Dr, Oshawa, ON L1K 1P5For SaleMLS ID #E13644954, Keller Williams Energy Real Estate. TRREB
- C$949,9004 bd3 ba-- sqft56 Glenabbey Dr, Clarington, ON L1E 2B5For SaleMLS ID #E13641136, Royal LePage Our Neighbourhood Realty. TRREB
- C$999,9004 bd3 ba-- sqft75 Robert Attersley Dr E, Whitby, ON L1R 0B7For SaleMLS ID #E13473744, TANYA TIERNEY TEAM REALTY INC.. TRREB
- C$1,129,1004 bd3 ba-- sqft22 Northcastle Cres, Whitby, ON L1M 0H8For SaleMLS ID #E13640374, ROYAL LEPAGE SIGNATURE REALTY. TRREB
- C$1,049,0005 bd3 ba-- sqft59 Waverly St N, Oshawa, ON L1J 8H2For SaleMLS ID #E13633036, Century 21 United Realty Inc.. TRREB
- C$975,0003 bd2 ba-- sqft45 Rosemarie Cres, Whitby, ON L1M 1G6For SaleMLS ID #E13613342, ROYAL LEPAGE REAL ESTATE SERVICES LTD.. TRREB
- C$820,0003 bd3 ba-- sqft8 Sinden Dr, Whitby, ON L1M 2B8For SaleMLS ID #E13517722, ROYAL LEPAGE TERREQUITY REALTY. TRREB
- C$680,0003 bd4 ba-- sqft692 Avery Ct, Oshawa, ON L1K 1S8For SaleMLS ID #E13646022, RE/MAX ROUGE RIVER REALTY LTD.. TRREB
