Every once in a while, a home comes along in well established neighbourhood that feels anything but typical and this is one of those homes. Situated on an impressive 70-foot-wide lot backing onto a ravine, this beautifully maintained property is truly something special. Pride of ownership is evident inside and out, and with parking for at least 6 vehicles, including the attached garage, it begins delivering before you even step through the front door.Inside, you'll find a stunning renovated eat-in kitchen featuring quartz countertops, beautiful hardwood flooring and plenty of storage. The separate dining room is ready to host everything from family dinners to special occasions and offers a walkout to a backyard that deserves to be shown off. Surrounded by mature trees and ravine views, it feels like your own private oasis in the city.The updated main-floor bathroom offers a generous sized shower, more storage and high-end finishes but just wait until you see the primary retreat. Oversized patio doors open onto a private deck with a gas hookup for a future fireplace, along with an electrical connection for a hot tub. Back inside the spacious, light-filled living room easily accommodates larger gatherings while still feeling warm and inviting.And we aren't done. Downstairs, the tastefully updated finished rec room features a gas fireplace and even more flexible living space. With a separate entrance, additional bedroom, four-piece bathroom, living area, separate laundry, furnace room with sprinkler system you will find excellent in-law suite potential or the opportunity to create additional space that could help offset the mortgage.Turnkey, beautifully updated and set on a rare ravine lot...this is home.
For sale
C$749,999
47 Grandview St N, Oshawa, ON L1G 6N6
3beds
2baths
Single Family Residence
Built in ----
9,304 Square Feet Lot
$-- Zestimate®
C$--/sqft
C$-- HOA
What's special
Stunning renovated eat-in kitchenQuartz countertopsBeautiful hardwood flooringPlenty of storageSeparate dining roomRare ravine lot
- 16 hours |
- 12 |
- 0 |
Zillow last checked:
Listing updated:
Listed by:
Coldwell Banker Electric Realty
Source: TRREB,MLS®#: E13633618 Originating MLS®#: Central Lakes Association of REALTORS
Originating MLS®#: Central Lakes Association of REALTORSFacts & features
Interior
Bedrooms & bathrooms
- Bedrooms: 3
- Bathrooms: 2
Primary bedroom
- Level: Main
- Dimensions: 3.51 x 3.85
Bedroom 2
- Level: Main
- Dimensions: 3.89 x 2.79
Bedroom 3
- Level: Basement
- Dimensions: 3.66 x 3.66
Bathroom
- Level: Basement
Bathroom
- Level: Main
- Dimensions: 2.35 x 2.8
Other
- Level: Basement
Dining room
- Level: Main
- Dimensions: 2.6 x 3.85
Kitchen
- Level: Basement
Kitchen
- Level: Main
- Dimensions: 5.54 x 6.7
Living room
- Level: Main
- Dimensions: 5.62 x 3.34
Other
- Level: Basement
- Dimensions: 4.5 x 2.47
Recreation
- Level: Basement
- Dimensions: 8.04 x 3
Utility room
- Level: Basement
Heating
- Forced Air, Gas
Cooling
- Central Air
Appliances
- Included: Water Heater Owned
Features
- Guest Accommodations, Workbench, Storage, In-Law Capability, Floor Drain, Primary Bedroom - Main Floor
- Basement: Full,Finished
- Has fireplace: Yes
- Fireplace features: Natural Gas
Interior area
- Living area range: 1100-1500 null
Video & virtual tour
Property
Parking
- Total spaces: 7
- Parking features: Garage
- Has garage: Yes
Features
- Patio & porch: Deck
- Exterior features: Backs On Green Belt
- Pool features: None
Lot
- Size: 9,304 Square Feet
- Features: Level, Public Transit, Ravine, School, Wooded/Treed, Place Of Worship
Details
- Additional structures: Shed
- Parcel number: 163350540
- Other equipment: Sump Pump
Construction
Type & style
- Home type: SingleFamily
- Architectural style: Bungalow
- Property subtype: Single Family Residence
Materials
- Brick, Vinyl Siding
- Foundation: Block
- Roof: Asphalt Shingle
Utilities & green energy
- Sewer: Sewer
Community & HOA
Location
- Region: Oshawa
Financial & listing details
- Annual tax amount: C$5,297
- Date on market: 8/4/2026
C
Coldwell Banker Electric Realty
By pressing Contact Agent, you agree that the real estate professional identified above may call/text you about your search, which may involve use of automated means and pre-recorded/artificial voices. You don't need to consent as a condition of buying any property, goods, or services. Message/data rates may apply. You also agree to our Terms of Use. Zillow does not endorse any real estate professionals. We may share information about your recent and future site activity with your agent to help them understand what you're looking for in a home.
Price history
Price history is unavailable.
Public tax history
Tax history is unavailable.
Climate risks
Neighborhood: Eastdale
Nearby schools
GreatSchools rating
No schools nearby
We couldn't find any schools near this home.
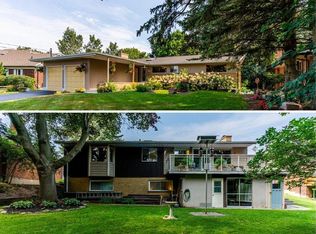
- C$--4 bd2 ba2.4k sqft61 Grandview St N, Oshawa, ON L1G6N6Off Market
- C$925,0005 bd4 ba-- sqft1076 King St E, Oshawa, ON L1H1H5For Sale
- C$--3 bd2 ba1.4k sqft1052 King St E, Oshawa, ON L1H1H5Off Market

- C$1,150,0005 bd4 ba-- sqft1111 King St E, Oshawa, ON L1H1H7For Sale
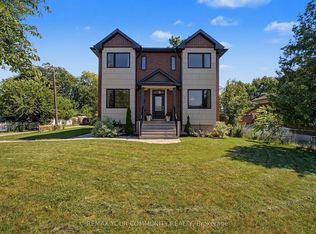
- C$675,0003 bd1 ba-- sqft1125 Belvedere Ave, Oshawa, ON L1H1S9For Sale
- C$3,5003 bd2 ba-- sqft129 Briar Ct, Oshawa, ON L1G6M4For Rent
- C$754,9003 bd2 ba-- sqft1206 Belvedere Ave, Oshawa, ON L1H1T3For Sale
- C$749,0006 bd2 ba-- sqft64 Gatineau St, Oshawa, ON L1H7G3For Sale
Similar homes
- C$739,9003 bd2 ba-- sqft489 Crestwood Dr, Oshawa, ON L1G 2R4For Sale
 MLS ID #E13625130, Royal LePage Frank Real Estate. TRREB
 - C$699,9003 bd2 ba-- sqft1229 Norman Ct, Oshawa, ON L1H 7X2For Sale
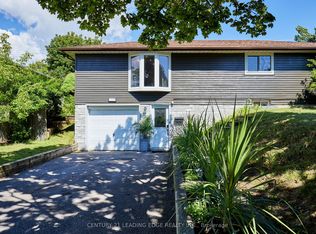 MLS ID #E13632994, CENTURY 21 LEADING EDGE REALTY INC.. TRREB
 - C$695,0003 bd2 ba-- sqft59 Centerfield Dr, Clarington, ON L1E 1K2For Sale
 MLS ID #E13627026, Royal LePage Frank Real Estate. TRREB
 - C$819,9004 bd3 ba-- sqft1038 Grandlea Ct, Oshawa, ON L1K 2N1For Sale
 MLS ID #E13624916, REMAX YOUR COMMUNITY REALTY. TRREB
 - C$749,0003 bd3 ba-- sqft20 Jackman Rd, Clarington, ON L1C 2C9For SaleMLS ID #E13625340, Royal LePage Our Neighbourhood Realty. TRREB
- C$799,9004 bd3 ba-- sqft297 Grandview St S, Oshawa, ON L1H 7C6For SaleMLS ID #E13542876, Keller Williams Energy Real Estate. TRREB
- C$829,0004 bd3 ba-- sqft25 Teagarden Ct, Whitby, ON L1R 3G1For SaleMLS ID #E13634774, RIGHT AT HOME REALTY INC.. TRREB
- C$777,0004 bd3 ba-- sqft405 Bernhard Cres, Oshawa, ON L1G 2B7For SaleMLS ID #E13570568, Keller Williams Energy Real Estate. TRREB
- C$849,0003 bd4 ba-- sqft51 Lyndale Cres, Clarington, ON L1E 1W6For SaleMLS ID #E13621892, RE/MAX ROUGE RIVER REALTY LTD.. TRREB
- C$699,0003 bd2 ba-- sqft24 Harrison Ct, Whitby, ON L1N 6E2For SaleMLS ID #E13632594, RE/MAX CROSSROADS REALTY INC.. TRREB
- C$739,9004 bd2 ba-- sqft586 Central Park Blvd N, Oshawa, ON L1G 6A4For SaleMLS ID #E13473290, CENTURY 21 PEOPLE`S CHOICE REALTY INC.. TRREB
- C$799,9004 bd3 ba-- sqft868 White Ash Dr, Whitby, ON L1N 7K3For SaleMLS ID #E13632450, Re/Max Hallmark First Group Realty Ltd.. TRREB
- C$799,9995 bd2 ba-- sqft317 Dwight Ave, Oshawa, ON L1J 1K8For SaleMLS ID #E13636074, Royal LePage Frank Real Estate. TRREB
- C$709,9003 bd2 ba-- sqft1380 Linstead St, Oshawa, ON L1K 2V4For SaleMLS ID #E13542186, URBAN AVENUE REALTY LTD.. TRREB
- C$699,0004 bd3 ba-- sqft733 Tarn Ct, Oshawa, ON L1J 6Y8For SaleMLS ID #E13613430, DAN PLOWMAN TEAM REALTY INC.. TRREB
- C$679,0004 bd2 ba-- sqft394 Sunset Blvd, Clarington, ON L1B 1C8For SaleMLS ID #E13635816, Royal Lepage Proalliance Realty. TRREB
- C$799,0003 bd4 ba-- sqft867 Renaissance Dr, Oshawa, ON L1J 8K6For SaleMLS ID #E13578624, Century 21 Infinity Realty Inc.. TRREB
- C$775,0003 bd2 ba-- sqft14 Gregory Rd, Ajax, ON L1S 3B4For SaleMLS ID #E13628198, SUTTON GROUP-HERITAGE REALTY INC.. TRREB
- C$649,9003 bd2 ba-- sqft264 Baldwin St, Oshawa, ON L1H 6H4For SaleMLS ID #E13166534, TANYA TIERNEY TEAM REALTY INC.. TRREB
- C$850,0003 bd3 ba-- sqft1396 Lyncroft Cres, Oshawa, ON L1K 2P4For SaleMLS ID #E13583366, RE/MAX HALLMARK FIRST GROUP REALTY LTD.. TRREB
