4- Unit LEGAL Fourplex. Seller willing to hold first mortgage at 4% for a term of 4 years with a solid deposit. All Units With Separate Entrances, 4 Kitchens, 4 Baths, Own Electrical Breaker Box In 3 Units. Loads Of Parking on newly Paved Circular Driveway. Detached Maintenance Garage. Two Bedroom On 2nd Floor is recently vacated. New paint & flooring being installed. A Real Money Maker! Attached Income-Expense Chart . Also City Of Oshawa Legal Use Document.
For sale
Street View
C$925,000
1076 King St E, Oshawa, ON L1H 1H5
5beds
4baths
Single Family Residence
Built in ----
-- sqft lot
$-- Zestimate®
C$--/sqft
C$-- HOA
What's special
Separate entrancesDetached maintenance garage
- 33 days |
- 2 |
- 0 |
Zillow last checked:
Listing updated:
Listed by:
SUTTON GROUP-HERITAGE REALTY INC.
Source: TRREB,MLS®#: E13515662 Originating MLS®#: Toronto Regional Real Estate Board
Originating MLS®#: Toronto Regional Real Estate BoardFacts & features
Interior
Bedrooms & bathrooms
- Bedrooms: 5
- Bathrooms: 4
Heating
- Forced Air, Gas
Cooling
- None
Appliances
- Included: Water Heater Owned
Features
- Separate Hydro Meter
- Flooring: Carpet Free
- Basement: Partially Finished,Separate Entrance
- Has fireplace: No
Interior area
- Living area range: 1500-2000 null
Property
Parking
- Total spaces: 7
- Parking features: Circular Driveway
- Has garage: Yes
Features
- Stories: 2
- Pool features: None
Lot
- Features: Level, Public Transit, Wooded/Treed, Rectangular Lot
Details
- Parcel number: 163340159
Construction
Type & style
- Home type: SingleFamily
- Property subtype: Single Family Residence
Materials
- Aluminum Siding
- Foundation: Stone
- Roof: Asphalt Shingle
Utilities & green energy
- Sewer: Sewer
Community & HOA
Location
- Region: Oshawa
Financial & listing details
- Annual tax amount: C$6,238
- Date on market: 7/2/2026
SUTTON GROUP-HERITAGE REALTY INC.
SUTTON GROUP-HERITAGE REALTY INC.
By pressing Contact Agent, you agree that the real estate professional identified above may call/text you about your search, which may involve use of automated means and pre-recorded/artificial voices. You don't need to consent as a condition of buying any property, goods, or services. Message/data rates may apply. You also agree to our Terms of Use. Zillow does not endorse any real estate professionals. We may share information about your recent and future site activity with your agent to help them understand what you're looking for in a home.
Price history
Price history is unavailable.
Public tax history
Tax history is unavailable.
Climate risks
Neighborhood: Eastdale
Nearby schools
GreatSchools rating
No schools nearby
We couldn't find any schools near this home.
- C$--3 bd2 ba1.4k sqft1052 King St E, Oshawa, ON L1H1H5Off Market

- C$749,9993 bd2 ba-- sqft47 Grandview St N, Oshawa, ON L1G6N6For Sale

- C$1,150,0005 bd4 ba-- sqft1111 King St E, Oshawa, ON L1H1H7For Sale
- C$--4 bd2 ba2.4k sqft61 Grandview St N, Oshawa, ON L1G6N6Off Market
- C$675,0003 bd1 ba-- sqft1125 Belvedere Ave, Oshawa, ON L1H1S9For Sale
- C$749,0006 bd2 ba-- sqft64 Gatineau St, Oshawa, ON L1H7G3For Sale
- C$754,9003 bd2 ba-- sqft1206 Belvedere Ave, Oshawa, ON L1H1T3For Sale
- C$1,100,0004 bd3 ba-- sqft973 Queensdale Ave, Oshawa, ON L1H1M7For Sale
Similar homes
- C$899,9995 bd4 ba-- sqft1144 Thimbleberry Cir, Oshawa, ON L1K 2H1For Sale
 MLS ID #E13448594, Century 21 Infinity Realty Inc.. TRREB
 - C$929,0005 bd3 ba-- sqft693 Barnes Cres, Oshawa, ON L1J 8K2For Sale
 MLS ID #E13579782, REALTY EXECUTIVES PLUS LTD. TRREB
 - C$789,0004 bd1 ba-- sqft2037 Nash Rd, Clarington, ON L1C 6S7For Sale
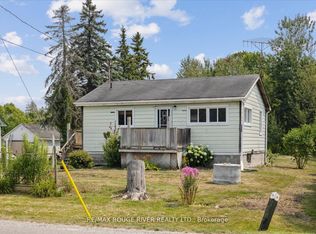 MLS ID #E13628288, RE/MAX ROUGE RIVER REALTY LTD.. TRREB
 - C$999,0004 bd4 ba-- sqft219 Fleetwood Dr, Oshawa, ON L1K 3E7For Sale
 MLS ID #E13031806, RIGHT AT HOME REALTY INC.. TRREB
 - C$850,0005 bd4 ba-- sqft1136 Schooling Dr E, Oshawa, ON L1K 0S2For SaleMLS ID #E13611100, CITYSCAPE REAL ESTATE LTD.. TRREB
- C$860,0004 bd3 ba-- sqft195 Ryerson Cres, Oshawa, ON L1G 8A8For SaleMLS ID #E13625462, RE/MAX REALTRON REALTY INC.. TRREB
- C$849,0005 bd3 ba-- sqft51 Daines Dr, Whitby, ON L1R 2E8For SaleMLS ID #E13622922, SUTTON GROUP-ADMIRAL REALTY INC.. TRREB
- C$999,9006 bd4 ba-- sqft127 Gibbons St, Oshawa, ON L1J 4Y1New ConstructionMLS ID #E13602120, HOMELIFE DISTRICT REALTY. TRREB
- C$899,0006 bd4 ba-- sqft217 Waverly St N, Oshawa, ON L1J 7C7For SaleMLS ID #E12935214, SMART SOLD REALTY. TRREB
- C$980,0004 bd4 ba-- sqft54 Ritson Rd S, Oshawa, ON L1H 5G9For SaleMLS ID #E13602350, RE/MAX REALTRON REALTY INC.. TRREB
- C$979,0004 bd3 ba-- sqft1842 Esterbrook Dr, Oshawa, ON L1K 0N3For SaleMLS ID #E13554280, HOMELIFE LANDMARK REALTY INC.. TRREB
- C$899,9004 bd3 ba-- sqft99 Goodman Dr, Oshawa, ON L1J 8H3For SaleMLS ID #E13182818, HOMELIFE REGIONAL REALTY LTD.. TRREB
- C$689,0004 bd2 ba-- sqft579 Pinewood St, Oshawa, ON L1G 2S2For SaleMLS ID #E13621904, RE/MAX REALTRON REALTY INC.. TRREB
- C$1,075,0007 bd5 ba-- sqft2 Edinborough Ln, Clarington, ON L1E 1E8For SaleMLS ID #E13522564, HOMELIFE/MIRACLE REALTY LTD. TRREB
- C$749,0005 bd4 ba-- sqft113 Pontiac Ave, Oshawa, ON L1G 3M1For SaleMLS ID #E13598264, HOMELIFE/MIRACLE REALTY LTD. TRREB
- C$899,9995 bd3 ba-- sqft1405 Manitou Dr, Oshawa, ON L1G 7R2For SaleMLS ID #E12877040, RE/MAX METROPOLIS REALTY. TRREB
- C$999,0006 bd4 ba-- sqft1684 Gower Dr, Oshawa, ON L1K 0J7For SaleMLS ID #E13250826, RE/MAX REALTRON REALTY INC.. TRREB
- C$725,0004 bd2 ba-- sqft991 Cardinal Ct, Oshawa, ON L1G 6Y3For SaleMLS ID #E13086168, RE/MAX REALTRON REALTY INC.. TRREB
- C$849,9007 bd3 ba-- sqft1922 Dalhousie Cres, Oshawa, ON L1G 8C3For SaleMLS ID #E13604894, CENTURY 21 SKYLARK REAL ESTATE LTD.. TRREB
- C$739,0005 bd3 ba-- sqft51 Nassau St, Oshawa, ON L1J 4A3For SaleMLS ID #E13572086, ROYAL LEPAGE TERREQUITY REALTY. TRREB
