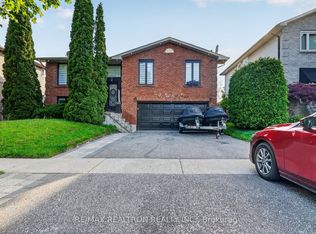
Welcome to this exceptional detached family home, perfectly positioned on a large corner lot in one of Clarington's most sought-after neighbourhoods. Offering 4 spacious bedrooms, 5 washrooms, and a fully finished basement with separate entrance, this property delivers the space, flexibility, and location today's buyers are looking for.The main and upper levels feature a bright, functional layout ideal for growing families, with generously sized bedrooms and well-appointed washrooms throughout. The double-car garage and extended driveway provide parking for up to 6 vehicles in total - a rare find.The showstopper is the professionally finished basement with its own separate entrance, complete with 3 additional bedrooms and 2 full washrooms. Whether you're looking for an in-law suite, multi-generational living space, or income potential, this lower level offers outstanding versatility.Situated in an excellent, family-friendly community, you're just minutes from schools, parks, shopping, restaurants, transit, and Highway 401/418 access everything you need is close at hand.Homes offering this combination of size, corner-lot privacy, parking, and basement potential don't come along often.
For sale
C$1,075,000
2 Edinborough Ln, Clarington, ON L1E 1E8
7beds
5baths
Single Family Residence
Built in ----
8,121 Square Feet Lot
$-- Zestimate®
C$--/sqft
C$-- HOA
What's special
- 68 days
- 4
- 0
Zillow last checked:
Listing updated:
Listed by:
HOMELIFE/MIRACLE REALTY LTD
Source: TRREB,MLS®#: E13522564 Originating MLS®#: Toronto Regional Real Estate Board
Originating MLS®#: Toronto Regional Real Estate BoardFacts & features
Interior
Bedrooms & bathrooms
- Bedrooms: 7
- Bathrooms: 5
Primary bedroom
- Description: Primary Bedroom
- Level: Second
- Area: 21.29 Square Meters
- Area source: Other
- Dimensions: 6.17 x 3.45
Primary bedroom
- Level: Basement
- Dimensions: 0 x 0
Bedroom 2
- Level: Basement
- Dimensions: 0 x 0
Bedroom 2
- Description: Bedroom 2
- Level: Second
- Area: 15.22 Square Meters
- Area source: Other
- Dimensions: 4.36 x 3.49
Bedroom 3
- Level: Basement
- Dimensions: 0 x 0
Bedroom 3
- Description: Bedroom 3
- Level: Second
- Area: 12.32 Square Meters
- Area source: Other
- Dimensions: 3.53 x 3.49
Bedroom 4
- Description: Bedroom 4
- Level: Second
- Area: 9.95 Square Meters
- Area source: Other
- Dimensions: 3.36 x 2.96
Breakfast
- Description: Breakfast
- Level: Main
- Area: 15.91 Square Meters
- Area source: Other
- Dimensions: 4.68 x 3.40
Dining room
- Description: Dining Room
- Level: Main
- Area: 12.85 Square Meters
- Area source: Other
- Dimensions: 3.67 x 3.50
Family room
- Description: Family Room
- Level: Main
- Area: 26.7 Square Meters
- Area source: Other
- Dimensions: 6.00 x 4.45
Kitchen
- Description: Kitchen
- Level: Main
- Area: 11.48 Square Meters
- Area source: Other
- Dimensions: 3.50 x 3.28
Living room
- Description: Living Room
- Level: Main
- Area: 17.14 Square Meters
- Area source: Other
- Dimensions: 5.07 x 3.38
Heating
- Forced Air, Gas
Cooling
- Central Air
Appliances
- Included: Water Heater
Features
- In-Law Capability, In-Law Suite, Water Meter
- Flooring: Carpet Free
- Basement: Apartment,Separate Entrance,Full,Finished
- Has fireplace: Yes
Interior area
- Living area range: 2000-2500 null
Property
Parking
- Total spaces: 5
- Parking features: Available, Garage Door Opener
- Has attached garage: Yes
Features
- Stories: 2
- Pool features: None
- Waterfront features: None
Lot
- Size: 8,121 Square Feet
- Features: Library, Park, Place Of Worship, Public Transit, School
Details
- Parcel number: 265870137
Construction
Type & style
- Home type: SingleFamily
- Property subtype: Single Family Residence
Materials
- Brick Front
- Foundation: Poured Concrete
- Roof: Asphalt Shingle
Utilities & green energy
- Sewer: Sewer
Community & HOA
Location
- Region: Clarington
Financial & listing details
- Annual tax amount: C$6,800
- Date on market: 7/4/2026
Price history
Price history is unavailable.
Public tax history
Tax history is unavailable.
Climate risks
Neighborhood: Courtice
Nearby schools
GreatSchools rating
No schools nearby
We couldn't find any schools near this home.


Similar homes
- C$989,0006 bd4 ba-- sqft2504 W Prestonvale Rd, Clarington, ON L1E 3G8For Sale
 MLS ID #E13675672, CENTURY 21 INNOVATIVE REALTY INC.. TRREB
 - C$1,089,0006 bd4 ba-- sqft60 Furrow Dr, Whitby, ON L1R 1Y7For Sale
 MLS ID #E13717678, RE/MAX WEST REALTY INC.. TRREB
 - C$888,0006 bd2 ba-- sqft1039 Willowdale Ave, Oshawa, ON L1H 1W7For Sale
 MLS ID #E13505524, REMAX CONNECT REALTY. TRREB
 - C$1,147,9005 bd5 ba-- sqft23 Holyrod Dr, Clarington, ON L1E 0G4For Sale
 MLS ID #E13630566, RE/MAX COMMUNITY REALTY INC.. TRREB
