** OPEN HOUSE SUNDAY 2-4 PM ** Step inside this stunning 2,183 sq ft two-storey brick home, perfectly blending elegance, comfort, and modern design. Meticulously maintained and in immaculate condition, this property showcases a bright open-concept layout ideal for both everyday living and entertaining. The heart of the home is a custom-designed kitchen featuring a large quartz island, premium finishes, and ample counter space, seamlessly flowing into the main living area. A separate dining room offers the perfect setting for formal gatherings. Soaring 9-foot ceilings and engineered hardwood flooring throughout enhance the sense of space and sophistication. Upstairs, convenience meets luxury with a second-floor laundry room and generously sized bedrooms. The primary suite is a true retreat, complete with a spa-inspired 6-piece ensuite boasting a free standing tub and Swedish-style shower for the ultimate relaxation experience. The fully finished basement adds incredible versatility, featuring a separate side entrance, two additional bedrooms, a full 4 piece bathroom, and rough-in for an additional washer and dryer-ideal for extended family or potential income opportunities. With a double car garage and exceptional attention to detail throughout, this home is the perfect blend of style, function, and opportunity. Mere steps to park, and transit. Minutes to restaurants, grocery stores and numerous schools.
For sale
C$964,900
10 Moses Cres, Clarington, ON L1C 0T7
6beds
4baths
Single Family Residence
Built in ----
3,655 Square Feet Lot
$-- Zestimate®
C$--/sqft
C$-- HOA
What's special
Bright open-concept layoutCustom-designed kitchenLarge quartz islandPremium finishesAmple counter spaceSeparate dining roomEngineered hardwood flooring throughout
- 60 days
- 16
- 0
Zillow last checked:
Listing updated:
Listed by:
RE/MAX ROUGE RIVER REALTY LTD.
Source: TRREB,MLS®#: E13534058 Originating MLS®#: Toronto Regional Real Estate Board
Originating MLS®#: Toronto Regional Real Estate BoardFacts & features
Interior
Bedrooms & bathrooms
- Bedrooms: 6
- Bathrooms: 4
Heating
- Forced Air, Gas
Cooling
- Central Air
Features
- Flooring: Carpet Free
- Basement: Separate Entrance
- Has fireplace: Yes
- Fireplace features: Natural Gas
Interior area
- Living area range: 2000-2500 null
Video & virtual tour
Property
Parking
- Total spaces: 4
- Parking features: Garage
- Has garage: Yes
Features
- Stories: 2
- Pool features: None
Lot
- Size: 3,655 Square Feet
Details
- Parcel number: 266940828
Construction
Type & style
- Home type: SingleFamily
- Property subtype: Single Family Residence
Materials
- Brick
- Foundation: Poured Concrete
- Roof: Asphalt Shingle
Utilities & green energy
- Sewer: Sewer
Community & HOA
Location
- Region: Clarington
Financial & listing details
- Annual tax amount: C$6,741
- Date on market: 7/7/2026
Price history
Price history is unavailable.
Public tax history
Tax history is unavailable.
Climate risks
Neighborhood: Bowmanville
Nearby schools
GreatSchools rating
No schools nearby
We couldn't find any schools near this home.
Similar homes
- C$980,0006 bd5 ba-- sqft295 Northglen Blvd, Clarington, ON L1C 7G6For Sale
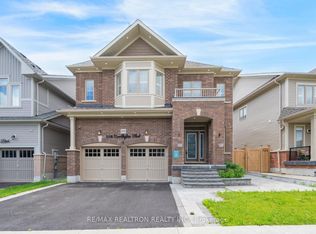 MLS ID #E13674600, RE/MAX REALTRON REALTY INC.. TRREB
 - C$1,099,9997 bd5 ba-- sqft23 Crombie St, Clarington, ON L1C 0T5For Sale
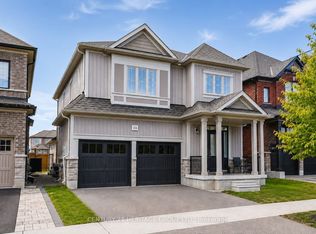 MLS ID #E13707740, CENTURY 21 HERITAGE GROUP LTD.. TRREB
 - C$999,0007 bd4 ba-- sqft91 Laprade Sq, Clarington, ON L1C 0C9For Sale
 MLS ID #E13575950, CENTURY 21 PERCY FULTON LTD.. TRREB
 - C$899,9004 bd3 ba-- sqft18 Tait Cres, Clarington, ON L1C 7G7For Sale
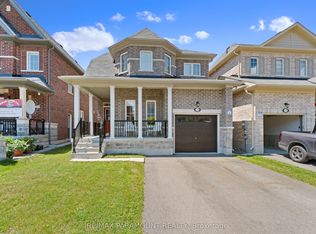 MLS ID #E13603342, RE/MAX PARAMOUNT REALTY. TRREB
