Finished From Top To Bottom This Gorgeous 4+1 Bedroom, 3.5 Bathroom Detached Home Has Everything You Need And More Great For Professionals, And Multi-Generational Living. Just Steps Away From Northglen Park And The New Northglen Orchard P.S. Opening September 2026. This property is over 2000 Sqft Plus A Finished Bsmt this property Combines Everyday Convenience With Exceptional Functionality. This property is Featuring An Appealing Open Concept Floorplan W/ Spacious Dining Room, Cozy Family Room W/ Gas Fp, Large Upgraded Kitchen W/ Granite Counters, Centre Island W/ Breakfast Bar, S/S Appliances & W/O To A Beautifully Landscaped Backyard. The Upper Floor Features A Spacious Primary Bedroom Serves As A true Retreat, Complete With A large 4 Piece Ensuite Bathroom With A Spacious Walk-In Closet. 3 Additional Bedrooms Offer Generous Closet Space And Natural Light. A dedicated Office/Den/Workspace On The Second Making Working From Home Effortlessly. Main Floor Laundry With Direct Garage Access. The Fully Finished, Basement Feature A Spacious 1BD, 3 Piece Bathroom Laminate Throughout, Cold Cellar, Living Room, Laundry Making It Perfect For Extended Family Or Potential Rental Income. Additional Highlights Include A 1 Car Wide Garage, Extended And Wide Driveway To Fit Approximately Up To 4 Vehicles, This Is A Great Opportunity To Own A Move-In-Ready Property Close To Park, Brand New School, Local Stores, Markets, Highways And So Much More.
For sale
C$925,000
50 Robb Ln, Clarington, ON L1C 0P1
5beds
4baths
Single Family Residence
Built in ----
3,249 Square Feet Lot
$-- Zestimate®
C$--/sqft
C$-- HOA
What's special
Appealing open concept floorplanSpacious dining roomSpacious walk-in closetCold cellar
- 1 day
- 1
- 0
Zillow last checked:
Listing updated:
Listed by:
CENTURY 21 PERCY FULTON LTD.
Source: TRREB,MLS®#: E14196634 Originating MLS®#: Toronto Regional Real Estate Board
Facts & features
Interior
Bedrooms & bathrooms
- Bedrooms: 5
- Bathrooms: 4
Heating
- Forced Air, Gas
Cooling
- Central Air
Appliances
- Included: Water Heater
Features
- Flooring: Carpet Free
- Basement: Finished
- Has fireplace: Yes
- Fireplace features: Electric
Interior area
- Living area range: 2000-2500 null
Property
Parking
- Total spaces: 5
- Parking features: Available, Garage Door Opener
- Has garage: Yes
Features
- Stories: 2
- Pool features: None
Lot
- Size: 3,249 Square Feet
Details
- Parcel number: 266940292
Construction
Type & style
- Home type: SingleFamily
- Property subtype: Single Family Residence
Materials
- Brick, Vinyl Siding
- Foundation: Concrete
- Roof: Shingle
Utilities & green energy
- Sewer: Sewer
Community & HOA
Location
- Region: Clarington
Financial & listing details
- Annual tax amount: C$5,924
- Date on market: 11/19/2026
Price history
Price history is unavailable.
Public tax history
Tax history is unavailable.
Climate risks
Neighborhood: Bowmanville
Nearby schools
GreatSchools rating
No schools nearby
We couldn't find any schools near this home.
- C$819,9004 bd4 ba-- sqft54 Sidney Rundle Ave, Clarington, ON L1C0P1For Sale

- C$1,7002 bd1 ba-- sqft95 Northglen Blvd #BASEMENT, Clarington, ON L1C0R2For Rent

- C$659,0003 bd2 ba-- sqft112 Richard Davies Cres, Clarington, ON L1C0N8For Sale

- C$2,5004 bd3 ba-- sqft78 Sidney Rundle Ave, Clarington, ON L1C0N9For Rent

Similar homes
- C$819,9004 bd4 ba-- sqft54 Sidney Rundle Ave, Clarington, ON L1C 0P1For SaleMLS ID #E14178116, RE/MAX PARAMOUNT REALTY. TRREB
- C$749,9994 bd3 ba-- sqft460 Scugog St, Clarington, ON L1C 7H5For Sale
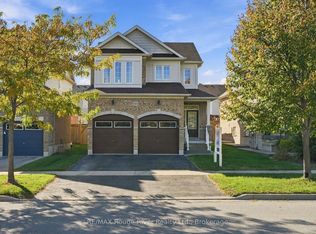 MLS ID #E14199750, RE/MAX ROUGE RIVER REALTY LTD.. TRREB
- C$1,050,0005 bd3 ba-- sqft43 Jennings Dr, Clarington, ON L1C 0C2For Sale
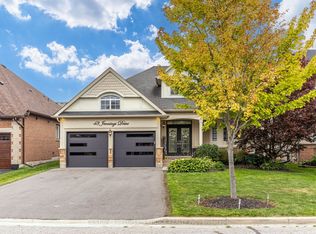 MLS ID #E14165162, CENTURY 21 PEOPLE`S CHOICE REALTY INC.. TRREB
- C$969,9005 bd4 ba-- sqft117 Apple Blossom Blvd, Clarington, ON L1C 4T8For Sale
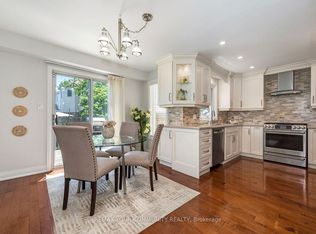 MLS ID #E14169086, REMAX YOUR COMMUNITY REALTY. TRREB
