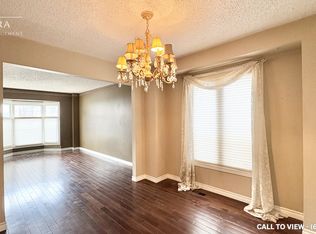
Welcome to 75 Sawdon Drive, a spacious 4+1 bedroom, 4-bathroom detached home in Whitby's highly sought-after Blue Grass Meadows community! Offering approximately 2,500 sq. ft. of above-grade living space, this home features a bright and functional layout with separate living, dining and family rooms, plus an updated kitchen with granite countertops and a centre island.The impressive primary suite offers a 5-piece ensuite, walk-in closet and generous additional living space.**A major highlight is the registered one-bedroom walk-out basement apartment with a separate entrance and additional office space**, offering excellent flexibility for extended family, multigenerational living or potential rental income!Enjoy a private fenced backyard with a raised deck, interlocking patio and beautifully landscaped outdoor space. Double-car garage with parking for up to 6 vehicles. Conveniently located near schools, parks, shopping, public transit and major highways. **An exceptional opportunity for families, investors and multigenerational living in one of Whitby's most desirable communities!**
For sale
C$1,069,000
75 Sawdon Dr, Whitby, ON L1N 8A8
5beds
4baths
Single Family Residence
Built in ----
5,005 Square Feet Lot
$-- Zestimate®
C$--/sqft
C$-- HOA
What's special
Bright and functional layoutImpressive primary suiteWalk-in closetAdditional office spacePrivate fenced backyardRaised deckInterlocking patio
- 16 minutes
- 0
- 0
Zillow last checked:
Listing updated:
Listed by:
HOMELIFE SILVERCITY REALTY INC.
Source: TRREB,MLS®#: E14191218 Originating MLS®#: Toronto Regional Real Estate Board
Facts & features
Interior
Bedrooms & bathrooms
- Bedrooms: 5
- Bathrooms: 4
Primary bedroom
- Level: Second
- Dimensions: 9.2 x 4.17
Bedroom 2
- Level: Second
- Dimensions: 3.66 x 3.05
Bedroom 3
- Level: Second
- Dimensions: 3.96 x 3.35
Bedroom 4
- Level: Second
- Dimensions: 3.64 x 3.11
Bedroom 5
- Level: Basement
- Dimensions: 3.15 x 4.12
Dining room
- Level: Main
- Dimensions: 3.79 x 3.3
Family room
- Level: Main
- Dimensions: 4.71 x 3.88
Family room
- Level: Basement
- Dimensions: 4.86 x 4.41
Kitchen
- Level: Basement
- Dimensions: 2.54 x 3.19
Kitchen
- Level: Main
- Dimensions: 5.6 x 3.11
Living room
- Level: Main
- Dimensions: 5.36 x 3.3
Office
- Level: Basement
- Dimensions: 3.23 x 3.02
Heating
- Forced Air, Gas
Cooling
- Central Air
Features
- Central Vacuum, In-Law Capability, In-Law Suite, Other
- Flooring: Carpet Free
- Basement: Finished with Walk-Out,Separate Entrance,Walk-Out Access
- Has fireplace: Yes
- Fireplace features: Electric, Living Room
Interior area
- Living area range: 2000-2500 null
Video & virtual tour
Property
Parking
- Total spaces: 6
- Parking features: Available
- Has garage: Yes
Features
- Stories: 2
- Patio & porch: Porch, Enclosed
- Exterior features: Privacy
- Pool features: None
Lot
- Size: 5,005 Square Feet
- Features: Clear View, Fenced Yard, Park, Place Of Worship, Public Transit, School
Details
- Parcel number: 265110078
Construction
Type & style
- Home type: SingleFamily
- Property subtype: Single Family Residence
Materials
- Brick
- Foundation: Concrete
- Roof: Metal
Utilities & green energy
- Sewer: Sewer
Community & HOA
Location
- Region: Whitby
Financial & listing details
- Annual tax amount: C$7,380
- Date on market: 11/18/2026
Price history
Price history is unavailable.
Public tax history
Tax history is unavailable.
Climate risks
Neighborhood: L1N
Nearby schools
GreatSchools rating
No schools nearby
We couldn't find any schools near this home.

Similar homes
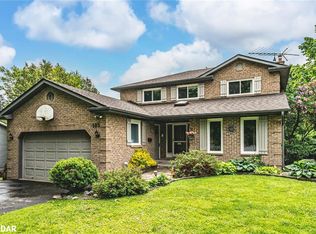
- C$999,9996 bd4 ba-- sqft879 Peggoty Cir, Oshawa, ON L1K 2G6For Sale
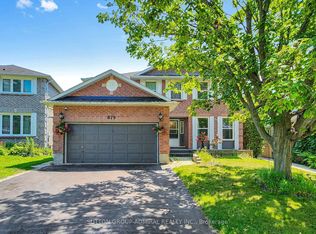 MLS ID #E14187138, SUTTON GROUP-ADMIRAL REALTY INC.. TRREB
- C$1,094,9005 bd4 ba-- sqft19 Wigston Ct, Whitby, ON L1R 2B9For Sale
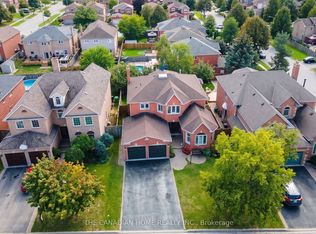 MLS ID #E14110906, THE CANADIAN HOME REALTY INC.. TRREB
- C$959,0005 bd4 ba-- sqft7 Houghton Ct, Whitby, ON L1N 8G9For Sale
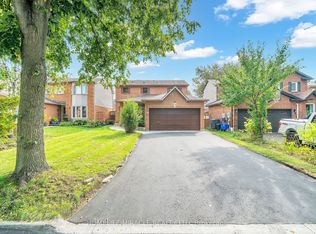 MLS ID #E14142950, HOMELIFE/MIRACLE REALTY LTD. TRREB
- C$1,150,0006 bd4 ba-- sqft3 Griffen Pl, Whitby, ON L1R 2N5For Sale
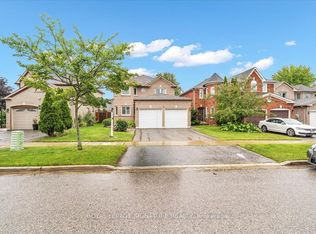 MLS ID #E14115910, ROYAL LEPAGE SIGNATURE REALTY. TRREB
