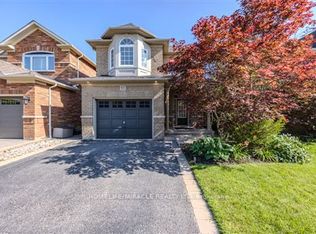
Opportunity knocks! This beautiful, modern, multi-generational home on a quiet dead-end street offers peace, privacy, and exceptional value. Step into a bright, spacious open-concept layout made for everyday living and entertaining. The stunning kitchen features sleek modern cabinetry, stainless steel appliances, and a large island, the heart of the home for family gatherings and dinner parties. The family room has a charming fireplace and a walkout to the private backyard oasis, ideal for summer barbecues, gardening, or quiet evenings. The expansive primary bedroom includes a luxurious 4-piece ensuite. Even better, the 2-bedroom in-law suite offers incredible opportunity for multi-generational living. Ash Creek Park is just steps away. This is the perfect blend of style, comfort, and functionality in a family-friendly setting.
For sale
C$999,000
7 Houghton Ct, Whitby, ON L1N 8G9
5beds
4baths
Single Family Residence
Built in ----
3,989 Square Feet Lot
$-- Zestimate®
C$--/sqft
C$-- HOA
What's special
Quiet dead-end streetBright spacious open-concept layoutStunning kitchenSleek modern cabinetryStainless steel appliancesLarge islandCharming fireplace
- 13 days
- 13
- 0
Zillow last checked:
Listing updated:
Listed by:
HOMELIFE/MIRACLE REALTY LTD
Source: TRREB,MLS®#: E14142950 Originating MLS®#: Toronto Regional Real Estate Board
Facts & features
Interior
Bedrooms & bathrooms
- Bedrooms: 5
- Bathrooms: 4
Primary bedroom
- Description: Primary Bedroom
- Level: Second
- Area: 30.88 Square Meters
- Area source: Other
- Dimensions: 5.73 x 5.39
Bedroom 2
- Description: Bedroom 2
- Level: Second
- Area: 15.52 Square Meters
- Area source: Other
- Dimensions: 4.36 x 3.56
Bedroom 3
- Description: Bedroom 3
- Level: Second
- Area: 12.16 Square Meters
- Area source: Other
- Dimensions: 3.63 x 3.35
Bedroom 4
- Description: Bedroom 4
- Level: Basement
- Area: 9.21 Square Meters
- Area source: Other
- Dimensions: 3.05 x 3.02
Bedroom 5
- Description: Bedroom 5
- Level: Basement
- Area: 8.09 Square Meters
- Area source: Other
- Dimensions: 3.02 x 2.68
Breakfast
- Description: Breakfast
- Level: Main
- Area: 21.84 Square Meters
- Area source: Other
- Dimensions: 6.52 x 3.35
Dining room
- Description: Dining Room
- Level: Main
- Area: 9.53 Square Meters
- Area source: Other
- Dimensions: 3.44 x 2.77
Kitchen
- Description: Kitchen
- Level: Main
- Area: 21.84 Square Meters
- Area source: Other
- Dimensions: 6.52 x 3.35
Kitchen
- Description: Kitchen
- Level: Basement
- Area: 7.67 Square Meters
- Area source: Other
- Dimensions: 3.35 x 2.29
Living room
- Description: Living Room
- Level: Main
- Area: 13.73 Square Meters
- Area source: Other
- Dimensions: 4.94 x 2.78
Living room
- Description: Living Room
- Level: Basement
- Area: 12.79 Square Meters
- Area source: Other
- Dimensions: 5.18 x 2.47
Heating
- Forced Air, Gas
Cooling
- Central Air
Features
- In-Law Suite
- Flooring: Carpet Free
- Basement: Finished
- Has fireplace: Yes
Interior area
- Living area range: 1500-2000 null
Property
Parking
- Total spaces: 6
- Parking features: Available, Garage Door Opener
- Has attached garage: Yes
Features
- Stories: 2
- Pool features: None
Lot
- Size: 3,989 Square Feet
- Features: Cul de Sac/Dead End, Fenced Yard, Library, Park, Public Transit
Details
- Parcel number: 265340226
Construction
Type & style
- Home type: SingleFamily
- Property subtype: Single Family Residence
Materials
- Brick
- Foundation: Concrete
- Roof: Asphalt Shingle
Utilities & green energy
- Sewer: Sewer
Community & HOA
Location
- Region: Whitby
Financial & listing details
- Annual tax amount: C$6,528
- Date on market: 11/3/2026
Price history
Price history is unavailable.
Public tax history
Tax history is unavailable.
Climate risks
Neighborhood: L1N
Nearby schools
GreatSchools rating
No schools nearby
We couldn't find any schools near this home.

Similar homes
- C$1,049,0006 bd4 ba-- sqft68 Flint Cres, Whitby, ON L1R 1J8For Sale
 MLS ID #E14181642, RE/MAX REALTRON REALTY INC.. TRREB
- C$949,7774 bd3 ba-- sqft4 Martinet St, Whitby, ON L1N 8K8For Sale
 MLS ID #E13687102, RE/MAX CROSSTOWN REALTY INC.. TRREB
- C$775,0004 bd2 ba-- sqft613 Mary St E, Whitby, ON L1N 2R2For Sale
 MLS ID #E14127020, RE/MAX HALLMARK FIRST GROUP REALTY LTD.. TRREB
- C$965,0004 bd3 ba-- sqft93 Scepter Pl, Whitby, ON L1R 3A8For Sale
 MLS ID #E14128798, HOMELIFE/MIRACLE REALTY LTD. TRREB
