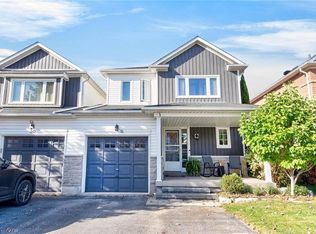
Immaculate, beautifully upgraded executive bungalow, offering exceptional curb appeal, manicured landscaping, and an inviting front porch-perfect for enjoying your morning coffee! Step inside to discover a bright, open-concept main floor featuring 9-foot ceilings, gleaming hardwood floors throughout the principal rooms and bedrooms, extensive California shutters, pot lights, and convenient interior garage access. The elegant formal dining room showcases sophisticated coffered ceilings, while the spacious living room offers a cozy gas fireplace, perfect for relaxing or entertaining. The gourmet kitchen is sure to impress with quartz countertops, a centre island with breakfast bar, stylish subway tile backsplash, stainless steel appliances, abundant cabinetry, and generous counter space. The adjoining sun-filled breakfast area features a sliding glass walkout to an entertainer's dream backyard, complete with a spacious deck, gazebo, dedicated BBQ gazebo with gas BBQ hookup, and a fully fenced, private, mature yard. The main level offers two generous bedrooms, including a serene primary retreat featuring a walk-in closet, tranquil backyard views, and a spa-inspired 4-piece ensuite with a relaxing soaker tub. The fully finished lower level provides exceptional additional living space, boasting a large recreation room with bright windows, two spacious bedrooms, a 3-piece bathroom, laundry area, and ample storage. Perfectly situated in one of Brooklin's sought-after communities, just steps from excellent schools, parks, and charming downtown shops!
For sale
C$899,000
47 Mikayla Cres, Whitby, ON L1M 2J1
4beds
3baths
Single Family Residence
Built in ----
4,132 Square Feet Lot
$-- Zestimate®
C$--/sqft
C$-- HOA
What's special
Exceptional curb appealManicured landscapingInviting front porchBright open-concept main floorExtensive california shuttersPot lightsConvenient interior garage access
- 2 days
- 3
- 0
Zillow last checked:
Listing updated:
Listed by:
TANYA TIERNEY TEAM REALTY INC.
Source: TRREB,MLS®#: E14101546 Originating MLS®#: Toronto Regional Real Estate Board
Facts & features
Interior
Bedrooms & bathrooms
- Bedrooms: 4
- Bathrooms: 3
Heating
- Forced Air, Gas
Cooling
- Central Air
Features
- Primary Bedroom - Main Floor, Storage, Central Vacuum
- Flooring: Carpet Free
- Basement: Full,Finished
- Has fireplace: Yes
- Fireplace features: Living Room, Natural Gas
Interior area
- Living area range: 1100-1500 null
Video & virtual tour
Property
Parking
- Total spaces: 5
- Parking features: Private Double, Garage Door Opener
- Has attached garage: Yes
Accessibility
- Accessibility features: Stair Lift
Features
- Patio & porch: Deck
- Exterior features: Privacy, Landscaped
- Pool features: None
- Has view: Yes
- View description: Garden
- Waterfront features: None
Lot
- Size: 4,132 Square Feet
- Features: Fenced Yard, Golf, Park, Public Transit, School, Rec./Commun.Centre, Rectangular Lot
Details
- Additional structures: Fence - Full, Gazebo
- Parcel number: 265721148
Construction
Type & style
- Home type: SingleFamily
- Architectural style: Bungalow
- Property subtype: Single Family Residence
Materials
- Vinyl Siding, Brick
- Foundation: Unknown
- Roof: Shingle
Utilities & green energy
- Sewer: Sewer
Community & HOA
Location
- Region: Whitby
Financial & listing details
- Annual tax amount: C$7,382
- Date on market: 10/21/2026
Price history
Price history is unavailable.
Public tax history
Tax history is unavailable.
Climate risks
Neighborhood: L1M
Nearby schools
GreatSchools rating
No schools nearby
We couldn't find any schools near this home.
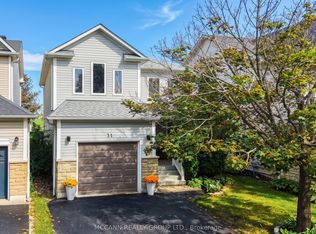
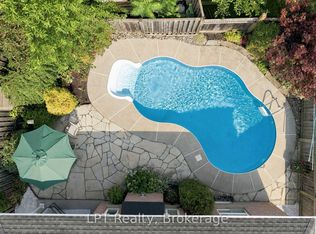
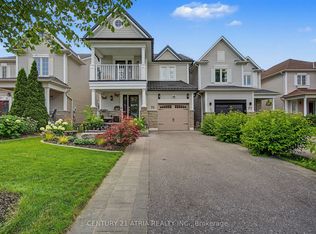
Similar homes
- C$899,0004 bd3 ba-- sqft36 Shrewsbury Dr, Whitby, ON L1M 0E2For Sale
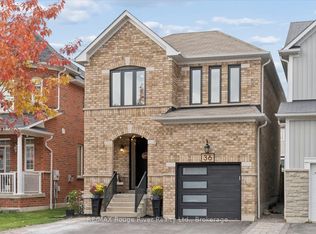 MLS ID #E14110104, RE/MAX ROUGE RIVER REALTY LTD.. TRREB
- C$999,9006 bd3 ba-- sqft11 Joshua Blvd, Whitby, ON L1M 2J1For SaleMLS ID #E13491274, RE/MAX ELEVATE. TRREB
- C$820,0003 bd3 ba1.4k sqft32 Primeau Ave, Whitby, ON L1M 2B7For Sale
 MLS ID #40870575, Nick Cuong Chuong, Broker, LPT Realty. ITSO
- C$969,9004 bd3 ba-- sqft35 Kimberly Dr, Whitby, ON L1M 1K5For Sale
 MLS ID #E13861330, SUTTON GROUP-HERITAGE REALTY INC.. TRREB
