Over 3,000 sq. ft. of finished living space, six bedrooms and an inground saltwater pool-all inside a rarely offered Brooklin bungalow.Designed for families who need more room without moving into a traditional two-storey home, this property offers three bedrooms on the main level and three additional bedrooms downstairs. Whether you are planning for a growing family, multigenerational living, teenagers, guests or dedicated work-from-home space, this is a layout that can adapt as life changes.The main floor features hardwood flooring throughout, generous living and dining areas, and a spacious family room centred around a gas fireplace. The kitchen and breakfast area overlook the backyard, keeping everyday family life connected to the heart of the home.The primary suite is also located on the main floor, complete with a walk-in closet and four-piece ensuite. Two additional bedrooms, another full bathroom and main-floor laundry make it possible to handle daily living without relying on the stairs.Downstairs, the fully finished lower level adds an expansive recreation room, a separate games area, three bedrooms and a three-piece bathroom. There is room for a home theatre, gym, office, playroom or private space for extended family-all without sacrificing the main level.Outside, the fully fenced backyard is built for summer. The inground saltwater pool features all-new pool equipment and creates a private space for family barbecues, birthday parties and long afternoons with friends.Complete with a built-in double garage, four-car parking, central air and an efficient heat-pump system. Located in Brooklin close to parks, schools, the library, public transit and the amenities families use every day.This is more than a three-bedroom bungalow. It is over 3,000 sq. ft. of finished space, six flexible bedrooms and a backyard designed to bring people together. Book your private showing and experience how much this home truly offers.
Under contract
C$1,199,999
87 Darius Harns Dr, Whitby, ON L1M 2G2
6beds
3baths
Single Family Residence
Built in ----
4,935 Square Feet Lot
$-- Zestimate®
C$--/sqft
C$-- HOA
What's special
Six bedroomsInground saltwater poolHardwood flooring throughoutMain-floor laundrySeparate games areaFully fenced backyardBuilt-in double garage
- 62 days
- 13
- 2
Zillow last checked:
Listing updated:
Listed by:
LPT Realty
Source: TRREB,MLS®#: E13669978 Originating MLS®#: Central Lakes Association of REALTORS
Originating MLS®#: Central Lakes Association of REALTORSFacts & features
Interior
Bedrooms & bathrooms
- Bedrooms: 6
- Bathrooms: 3
Bedroom
- Level: Lower
- Dimensions: 3.13 x 3.45
Bedroom
- Level: Ground
- Dimensions: 3.64 x 4.28
Bedroom 2
- Level: Ground
- Dimensions: 2.75 x 2.87
Bedroom 3
- Level: Ground
- Dimensions: 3.71 x 3.19
Bedroom 4
- Level: Lower
- Dimensions: 3.55 x 5.34
Bedroom 5
- Level: Lower
- Dimensions: 3.13 x 2.5
Bathroom
- Level: Ground
- Dimensions: 2.49 x 2.67
Bathroom
- Level: Ground
- Dimensions: 1.55 x 2.32
Bathroom
- Level: Lower
- Dimensions: 1.56 x 1.52
Breakfast
- Level: Ground
- Dimensions: 3.19 x 2.69
Dining room
- Level: Ground
- Dimensions: 3.19 x 3.43
Family room
- Level: Ground
- Dimensions: 3.29 x 7.22
Game room
- Level: Lower
- Dimensions: 3.12 x 3.67
Kitchen
- Level: Ground
- Dimensions: 3.2 x 4.69
Laundry
- Level: Ground
- Dimensions: 1.78 x 2.34
Living room
- Level: Ground
- Dimensions: 3.2 x 4.14
Recreation
- Level: Lower
- Dimensions: 7.03 x 8.66
Heating
- Forced Air, Gas
Cooling
- Central Air
Appliances
- Included: Water Heater
Features
- Central Vacuum, Primary Bedroom - Main Floor
- Flooring: Carpet Free
- Basement: Full,Finished
- Has fireplace: Yes
Interior area
- Living area range: 1500-2000 null
Video & virtual tour
Property
Parking
- Total spaces: 4
- Parking features: Private Double
- Has garage: Yes
Features
- Has private pool: Yes
- Pool features: Salt Water, In Ground
Lot
- Size: 4,935 Square Feet
- Features: Fenced Yard, Library, Park, Public Transit, School
Details
- Parcel number: 265720969
Construction
Type & style
- Home type: SingleFamily
- Architectural style: Bungalow
- Property subtype: Single Family Residence
Materials
- Brick
- Foundation: Concrete Block
- Roof: Asphalt Shingle
Utilities & green energy
- Sewer: Sewer
Community & HOA
Location
- Region: Whitby
Financial & listing details
- Annual tax amount: C$8,273
- Date on market: 8/13/2026
Price history
Price history is unavailable.
Public tax history
Tax history is unavailable.
Climate risks
Neighborhood: L1M
Nearby schools
GreatSchools rating
No schools nearby
We couldn't find any schools near this home.


Similar homes
- C$1,124,9007 bd5 ba-- sqft2507 Standardbred Dr, Oshawa, ON L1L 0J1For Sale
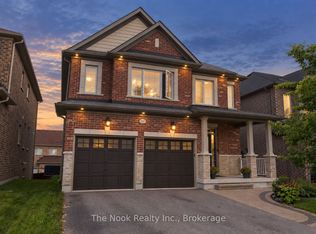 MLS ID #E13718794, The Nook Realty Inc.. TRREB
 - C$1,199,0005 bd5 ba-- sqft1684 William Lott Dr, Oshawa, ON L1K 0X4For Sale
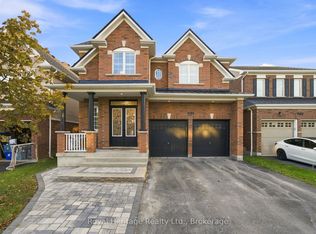 MLS ID #E13713478, ROYAL HERITAGE REALTY LTD.. TRREB
 - C$1,299,0006 bd4 ba-- sqft90 Bedell Cres, Whitby, ON L1R 2H8For Sale
 MLS ID #E13873822, HOMELIFE/FUTURE REALTY INC.. TRREB
 - C$1,099,0005 bd4 ba-- sqft29 Stratton Cres, Whitby, ON L1R 1V4For Sale
 MLS ID #E13796176, REVEL Realty Inc.. TRREB
