Bright and spacious 4-bedroom, 4-bathroom detached home on a premium 50 ft lot, tucked away on a quiet street in North Oshawa's sought-after Windfields community. Offering approximately 3,144 sq ft above grade, this home has been freshly painted and updated with brand new hardwood flooring throughout and new pot lights from the entry to the kitchen. The main floor features a combined formal living and dining room, a family room with gas fireplace, a kitchen with pantry and breakfast bar, a sun-filled breakfast area with walk-out to the fully fenced yard, and a private office with French doors, perfect for working from home. Convenient main floor laundry. Upstairs you will find four generous bedrooms, three full bathrooms and a versatile loft, ideal as a media room, study or play area. The primary bedroom offers a private ensuite and walk-in closet. Double attached garage plus private double driveway, parking for 4. The full unfinished basement is ready for your personal touch. Steps to Northern Dancer Public School, parks and transit. Minutes to Ontario Tech University, Durham College, Costco, the shops and restaurants at Windfields Farm, and Highway 407. Vacant and move-in ready with flexible closing.
For sale
C$1,090,000
2279 Hackett Pl, Oshawa, ON L1L 0B3
4beds
4baths
Single Family Residence
Built in ----
4,776 Square Feet Lot
$-- Zestimate®
C$--/sqft
C$-- HOA
What's special
Freshly paintedFully fenced yardConvenient main floor laundryFour generous bedrooms
- 3 days
- 7
- 0
Zillow last checked:
Listing updated:
Listed by:
RE/MAX HALLMARK REALTY LTD.
Source: TRREB,MLS®#: E13863076 Originating MLS®#: Toronto Regional Real Estate Board
Originating MLS®#: Toronto Regional Real Estate BoardFacts & features
Interior
Bedrooms & bathrooms
- Bedrooms: 4
- Bathrooms: 4
Heating
- Forced Air, Gas
Cooling
- Central Air
Features
- Other
- Basement: Full,Unfinished
- Has fireplace: Yes
Interior area
- Living area range: 3000-3500 null
Video & virtual tour
Property
Parking
- Total spaces: 4
- Parking features: Private
- Has attached garage: Yes
Features
- Stories: 2
- Pool features: None
Lot
- Size: 4,776 Square Feet
- Features: Fenced Yard, Park, Public Transit, School
Details
- Parcel number: 162621080
Construction
Type & style
- Home type: SingleFamily
- Property subtype: Single Family Residence
Materials
- Brick, Vinyl Siding
- Foundation: Poured Concrete
- Roof: Asphalt Shingle
Utilities & green energy
- Sewer: Sewer
Community & HOA
Location
- Region: Oshawa
Financial & listing details
- Annual tax amount: C$8,552
- Date on market: 10/5/2026
Price history
Price history is unavailable.
Public tax history
Tax history is unavailable.
Climate risks
Neighborhood: Windfields
Nearby schools
GreatSchools rating
No schools nearby
We couldn't find any schools near this home.


Similar homes
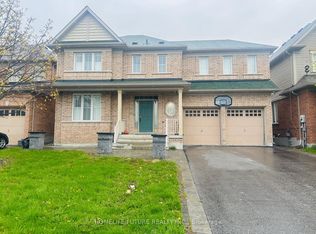
- C$1,180,0004 bd3 ba-- sqft2458 Bridle Rd, Oshawa, ON L1L 0J9For Sale
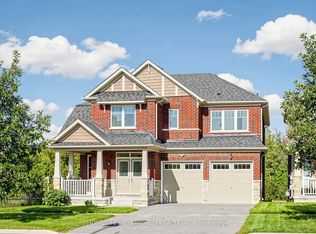 MLS ID #E13784306, HOMELIFE NEW WORLD REALTY INC.. TRREB
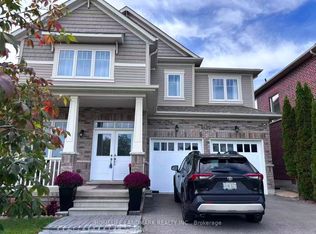
 - C$989,0004 bd3 ba-- sqft2571 Kentucky Derby Way, Oshawa, ON L1L 0K2For Sale
 MLS ID #E13699412, RE/MAX REALTRON REALTY INC.. TRREB
 - C$788,8004 bd2 ba-- sqft816 Beatrice St E, Oshawa, ON L1K 2H7For Sale
 MLS ID #E13863666, ROYAL LEPAGE REAL ESTATE SERVICES LTD.. TRREB
 - C$949,9004 bd4 ba-- sqft1775 Finkle Dr, Oshawa, ON L1K 0R4For Sale
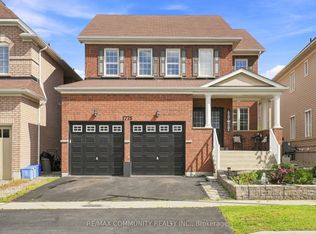 MLS ID #E13823604, RE/MAX COMMUNITY REALTY INC.. TRREB
