Welcome to 17 Chatterson St in the desirable community of Rolling Acres! RECENTLY UPGRADED HOME. All brick, 2008 built and impeccably maintained single-family home. 2 car garage with interior access & mudroom. Fantastic curb appeal: updated covered porch with tile flooring, brick cladding upgrade around windows, and landscaped backyard. On the main floor: gleaming hardwood floors & stairs, formal dining area, living room with fireplace and well-appointed kitchen. The upper floor boasts 3+1 bedrooms (all with walk in closets!), large laundry room; and primary bedroom with huge 5 piece ensuite. Basement is fully finished and is current used as a recreational area; ready for your personal touches! This home is perfectly situated for convenience- access to many shopping center's/plazas, highly rated schools, and even the new Thermea Spa within minutes! Pride of ownership truly shows here- squeaky clean and ready to move- in..This is a must- see!
For sale
C$995,000
17 Chatterson St, Whitby, ON L1R 0B1
4beds
3baths
Single Family Residence
Built in ----
3,417 Square Feet Lot
$-- Zestimate®
C$--/sqft
C$-- HOA
What's special
All brickFantastic curb appealLandscaped backyardFormal dining areaWell-appointed kitchenLarge laundry room
- 46 days
- 21
- 0
Zillow last checked:
Listing updated:
Listed by:
CENTURY 21 PEOPLE`S CHOICE REALTY INC.
Source: TRREB,MLS®#: E13788698 Originating MLS®#: Toronto Regional Real Estate Board
Facts & features
Interior
Bedrooms & bathrooms
- Bedrooms: 4
- Bathrooms: 3
Primary bedroom
- Level: Second
- Dimensions: 4.27 x 4.01
Bedroom 2
- Level: Second
- Dimensions: 4.21 x 3.3
Bedroom 3
- Level: Second
- Dimensions: 3.89 x 4.01
Breakfast
- Level: Ground
- Dimensions: 3.3 x 3.68
Dining room
- Level: Ground
- Dimensions: 4.45 x 3.6
Kitchen
- Level: Ground
- Dimensions: 3 x 3.68
Laundry
- Level: Second
- Dimensions: 2.11 x 3.3
Living room
- Level: Ground
- Dimensions: 5.03 x 3.63
Recreation
- Level: Basement
- Dimensions: 7.06 x 7.7
Heating
- Forced Air, Gas
Cooling
- Central Air
Features
- Other
- Basement: Finished
- Has fireplace: Yes
Interior area
- Living area range: 2000-2500 null
Property
Parking
- Total spaces: 4
- Parking features: Private Double
- Has garage: Yes
Features
- Stories: 2
- Pool features: None
- Waterfront features: None
Lot
- Size: 3,417 Square Feet
Details
- Parcel number: 265621010
Construction
Type & style
- Home type: SingleFamily
- Property subtype: Single Family Residence
Materials
- Brick
- Foundation: Poured Concrete
- Roof: Shingle
Utilities & green energy
- Sewer: Sewer
Community & HOA
Location
- Region: Whitby
Financial & listing details
- Annual tax amount: C$6,874
- Date on market: 9/15/2026
Price history
Price history is unavailable.
Public tax history
Tax history is unavailable.
Climate risks
Neighborhood: L1R
Nearby schools
GreatSchools rating
No schools nearby
We couldn't find any schools near this home.


Similar homes
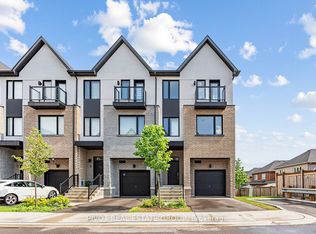
- C$999,9996 bd4 ba-- sqft84 Braebrook Dr, Whitby, ON L1R 0M9For Sale
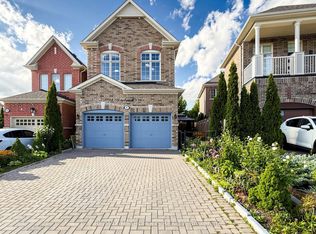 MLS ID #E13776384, RE/MAX METROPOLIS REALTY. TRREB
- C$1,049,0004 bd3 ba-- sqft93 Scepter Pl, Whitby, ON L1R 3A8For Sale
 MLS ID #E13605546, HOMELIFE/MIRACLE REALTY LTD. TRREB
- C$999,9004 bd3 ba-- sqft16 Cody Ave, Whitby, ON L1M 1K8For Sale
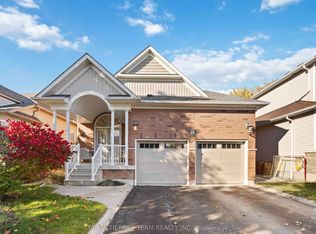 MLS ID #E13841418, TANYA TIERNEY TEAM REALTY INC.. TRREB
- C$1,168,0005 bd4 ba-- sqft16 Morningstar Ave, Whitby, ON L1R 0P3For Sale
 MLS ID #E13587842, HOMELIFE/CIMERMAN REAL ESTATE LIMITED. TRREB
