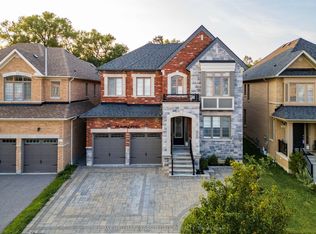
Wonderful Opportunity To Live In This Exquisite Detached Home In Family Oriented New Williamsburg Community Built By Heathwood Homes. Property Features Parking Up to 6 Cars, 4 Bedrooms, 3.5 Bathrooms, Second Floor Study/Living Space, 10 Ft Ceilings On Ground Level, 9 Ft Ceilings on Second Level, Upgraded 9 Ft Ceilings In Basement To Build Out Your Dream Basement, 200 Amp Service Compatible For EV Chargers, Master Bedroom With 5 Pc Ensuite & W/I Closet, Hardwood Floors On Ground Level and Second Floor Hallway, Oak Staircase W/Iron Pickets, Modern Kitchen W/ Large Island & Quartz Countertop, Walk In Pantry For Storage, Second Floor Laundry W/ Tub, California Shutters Throughout. Close To Public Schools In Williamsburg And Community Parks. Enjoy Ravine Trails And Heber Down Conservation Area Nearby. Convenient Access To Hwy 412, 407, 401, & Whitby GO. Quick Access To Shops On Taunton Road Offering Walmart Smartcentre, Shopping, Restaurants & Everyday Services. 34 Micklefield Avenue Offers A Family Friendly setting Surrounded By Parks, Schools, Trails and Everyday Amenities, Move In Today!
New construction
C$1,199,000
34 Micklefield Ave, Whitby, ON L1P 0C3
4beds
4baths
Single Family Residence
Built in ----
3,779 Square Feet Lot
$-- Zestimate®
C$--/sqft
C$-- HOA
What's special
California shutters throughoutCommunity parks
- 46 days
- 33
- 0
Zillow last checked:
Listing updated:
Listed by:
CENTURY 21 HERITAGE GROUP LTD.
Source: TRREB,MLS®#: E13720544 Originating MLS®#: Toronto Regional Real Estate Board
Originating MLS®#: Toronto Regional Real Estate BoardFacts & features
Interior
Bedrooms & bathrooms
- Bedrooms: 4
- Bathrooms: 4
Primary bedroom
- Level: Second
- Dimensions: 4.75 x 3.84
Bedroom 2
- Description: Bedroom 2
- Level: Second
- Area: 12.66 Square Meters
- Area source: Other
- Dimensions: 3.35 x 3.78
Bedroom 3
- Description: Bedroom 3
- Level: Second
- Area: 11.53 Square Meters
- Area source: Other
- Dimensions: 3.05 x 3.78
Bedroom 4
- Description: Bedroom 4
- Level: Second
- Area: 18.53 Square Meters
- Area source: Other
- Dimensions: 3.90 x 4.75
Breakfast
- Description: Breakfast
- Level: Ground
- Area: 12.08 Square Meters
- Area source: Other
- Dimensions: 3.05 x 3.96
Dining room
- Description: Dining Room
- Level: Ground
- Area: 13.07 Square Meters
- Area source: Other
- Dimensions: 3.35 x 3.90
Family room
- Description: Family Room
- Level: Ground
- Area: 22.35 Square Meters
- Area source: Other
- Dimensions: 4.89 x 4.57
Kitchen
- Description: Kitchen
- Level: Ground
- Area: 14.49 Square Meters
- Area source: Other
- Dimensions: 3.66 x 3.96
Laundry
- Level: Second
- Dimensions: 1.6 x 2.21
Pantry
- Description: Primary Bedroom
- Level: Ground
- Area: 19.32 Square Meters
- Area source: Other
- Dimensions: 4.88 x 3.96
Study
- Description: Study
- Level: Second
- Area: 14.95 Square Meters
- Area source: Other
- Dimensions: 4.02 x 3.72
Heating
- Forced Air, Gas
Cooling
- Central Air
Features
- None
- Basement: Unfinished
- Has fireplace: Yes
Interior area
- Living area range: 2500-3000 null
Property
Parking
- Total spaces: 6
- Parking features: Private
- Has attached garage: Yes
Features
- Stories: 2
- Pool features: None
Lot
- Size: 3,779 Square Feet
Details
- Parcel number: 265701345
Construction
Type & style
- Home type: SingleFamily
- Property subtype: Single Family Residence
Materials
- Brick, Stone
- Foundation: Poured Concrete
- Roof: Asphalt Shingle
Condition
- New Construction
- New construction: Yes
Utilities & green energy
- Sewer: Sewer
Community & HOA
Location
- Region: Whitby
Financial & listing details
- Annual tax amount: C$10,562
- Date on market: 8/28/2026
Price history
Price history is unavailable.
Public tax history
Tax history is unavailable.
Climate risks
Neighborhood: L1P
Nearby schools
GreatSchools rating
No schools nearby
We couldn't find any schools near this home.

Similar homes
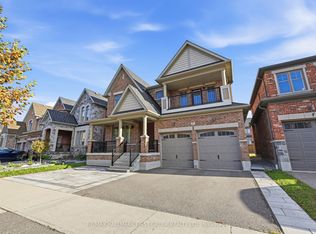
- C$1,169,9004 bd4 ba-- sqft29 Vickery St, Whitby, ON L1P 0L2For Sale
 MLS ID #E13771358, TANYA TIERNEY TEAM REALTY INC.. TRREB
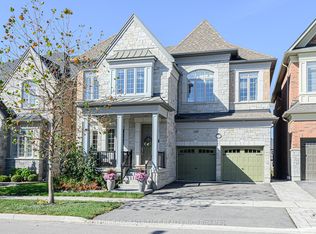
 - C$1,299,0004 bd4 ba-- sqft3271 Country Ln, Whitby, ON L1P 1T7For Sale
 MLS ID #E13796124, Re/Max Hallmark First Group Realty Ltd.. TRREB
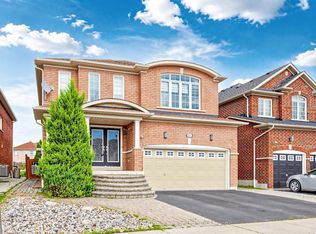
 - C$1,187,5004 bd4 ba-- sqft56 Westfield Dr, Whitby, ON L1P 0E9For Sale
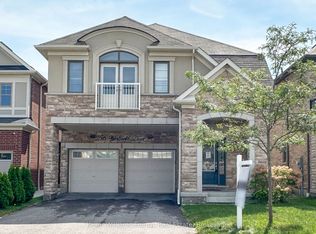 MLS ID #E13742412, Keller Williams Energy Real Estate. TRREB
 - C$999,0004 bd4 ba-- sqft144 Auckland Dr, Whitby, ON L1P 0J2For Sale
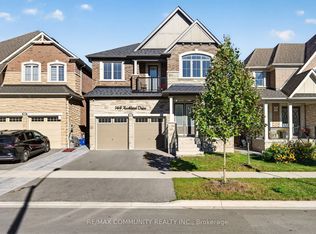 MLS ID #E13869094, RE/MAX COMMUNITY REALTY INC.. TRREB
