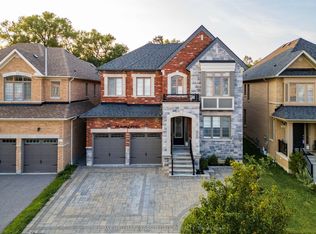
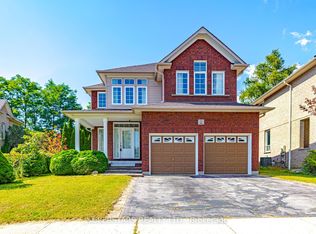
Stunning 5-Bedroom Luxury Home In A Prime Location! Experience Modern Elegance And Exceptional Craftsmanship In This Nearly New, 1-Year-Old Residence Offering Approximately 3,700 Sq. Ft. OfSophisticated Living Space. Every Detail Has Been Carefully Curated, From The Upgraded 10 FtCeilings On The Main Floor To The 9 Ft Ceilings On Both The Second Level And The UpgradedBasement, Creating A Bright, Spacious, And Airy Feel Throughout.The Magazine-Worthy Gourmet Kitchen Is A True Showpiece, Featuring Tall Custom Cabinets, A PotFiller, And A Striking Stone Island With Waterfall Edge And Matching Backsplash. The Open-Concept Main Floor Seamlessly Connects Elegant Living And Dining Areas, Highlighted By 8Ft Upgraded Doors, Upgraded Wider Steps, And Expansive European Windows That Fill The Home With Natural Light.Upstairs, Discover Large Bedrooms With Generous Closets And High-End Finishes. The PrimarySuite Offers A Luxurious Ensuite Complete With Floor-To-Ceiling 2x4 Tiles And A Double Shower, Creating A Spa-Like Retreat. Additional Highlights Include R/I For Extra Laundry In Mudroom, Premium Finishes Throughout, And A Thoughtfully Designed Layout Ideal For Both Family Living And Entertaining. The Upgraded Basement Ceilings Enhance The Lower Level's Functionality, Offering Endless Possibilities ForFuture Customization.This Exceptional Home Is Still Covered Under Tarion Warranty, Providing Peace Of Mind AndAssurance Of Quality. Don't Miss This Rare Opportunity To Own A Newly Built, Design-Focused Home In One Of The Area's Most Desirable Locations - A Perfect Blend Of Luxury, Comfort, And Modern Design. Minutes to Highway 401/407/412, Close To Ranked Schools, Shopping, Grocery, Transit, Food/Restaurants.
For sale
C$1,699,999
4291 Country Ln, Whitby, ON L1P 0E2
5beds
5baths
Duplex
Built in ----
-- sqft lot
$-- Zestimate®
C$--/sqft
C$-- HOA
What's special
- 3 days
- 2
- 0
Zillow last checked:
Listing updated:
Listed by:
RE/MAX MILLENNIUM REAL ESTATE
Source: TRREB,MLS®#: E13782932 Originating MLS®#: Toronto Regional Real Estate Board
Originating MLS®#: Toronto Regional Real Estate BoardFacts & features
Interior
Bedrooms & bathrooms
- Bedrooms: 5
- Bathrooms: 5
Primary bedroom
- Level: Second
- Dimensions: 5.49 x 4.57
Bedroom 2
- Level: Second
- Dimensions: 3.81 x 3.05
Bedroom 3
- Level: Second
- Dimensions: 4.33 x 3.71
Bedroom 4
- Level: Second
- Dimensions: 4.27 x 3.73
Bedroom 5
- Level: Second
- Dimensions: 4.28 x 3.35
Dining room
- Level: Main
- Dimensions: 6.71 x 4.57
Family room
- Level: Main
- Dimensions: 5.18 x 4.57
Kitchen
- Level: Main
- Dimensions: 6.13 x 4.33
Library
- Level: Main
- Dimensions: 3.69 x 3.05
Living room
- Level: Main
- Dimensions: 6.71 x 4.57
Heating
- Forced Air, Electric
Cooling
- Central Air
Appliances
- Included: Water Softener
Features
- Flooring: Carpet Free
- Basement: Unfinished
- Has fireplace: Yes
- Fireplace features: Electric
Interior area
- Living area range: 3500-5000 null
Property
Parking
- Total spaces: 6
- Parking features: Garage
- Has garage: Yes
Features
- Stories: 2.5
- Pool features: None
Lot
- Size: 4,092 Square Feet
Details
- Parcel number: 265702512
Construction
Type & style
- Home type: MultiFamily
- Property subtype: Duplex
Materials
- Brick
- Foundation: Concrete
- Roof: Asphalt Shingle
Utilities & green energy
- Sewer: Sewer
Community & HOA
Location
- Region: Whitby
Financial & listing details
- Annual tax amount: C$11,500
- Date on market: 9/14/2026
Price history
Price history is unavailable.
Public tax history
Tax history is unavailable.
Climate risks
Neighborhood: L1P
Nearby schools
GreatSchools rating
No schools nearby
We couldn't find any schools near this home.

Similar homes
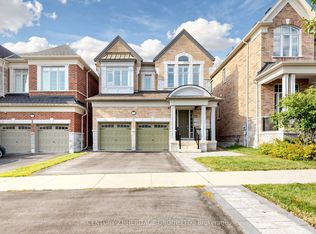
- C$1,459,9905 bd4 ba-- sqft47 Cedarview Dr, Whitby, ON L1P 0R6New Construction
 MLS ID #E13599244, RE/MAX PREMIER INC.. TRREB
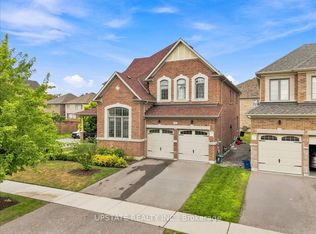
 - C$1,399,9005 bd5 ba-- sqft1 Campview St, Whitby, ON L1R 0K5For Sale
 MLS ID #E13775776, RIGHT AT HOME REALTY INC.. TRREB
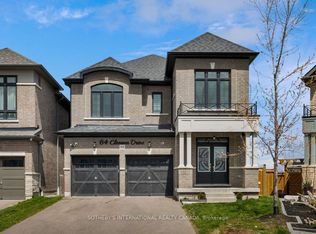
 - C$1,778,0005 bd4 ba-- sqft64 Closson Dr, Whitby, ON L1P 0M9For Sale
 MLS ID #E13115276, SOTHEBY'S INTERNATIONAL REALTY CANADA. TRREB
 - C$1,279,0005 bd4 ba-- sqft10 Thistledown Cres, Whitby, ON L1R 3P2For Sale
 MLS ID #E13774874, SUPERSTARS REALTY LTD.. TRREB
