Welcome To 192 Robirwin Street! Original Owner, Located On One Of The Most Sought After Streets In Stouffville's Wheeler's Mill Community. Offering Over 3600sqft Of Living Space, This Meticulously Maintained 4 Bed + Loft, 4 Bath Home Showcases True Pride Of Ownership And Over $300k In Upgrades Throughout. Surrounded By Mature Trees And Beautiful Detached Homes, This Property Combines Luxury, Functionality, And Timeless Design. The Professionally Landscaped Exterior Features Patterned Concrete Walkways, Ambient Garden Lighting, A Custom Covered Front Porch With Glass Railings And Cedar Roof, A Custom Pergola And A Custom Shed With Electrical Service. Inside You'll Find Hardwood Floors, Porcelain Tile, Crown Moulding, California Shutters, Custom Trim, Upgraded Lighting, And Potlights Throughout. The Chef's Kitchen Features Premium KitchenAid Appliances, Built-In Double Ovens, A Professional 36" Gas Cooktop, Quartz Countertops (2025), Glass Backsplash, Under And Above Cabinet Lighting And A Large Centre Island With Wine Rack. The Inviting Family Room Offers A Coffered Ceiling, Custom Feature Wall, Surround Sound And A Modern Gas Fireplace. A Formal Dining Room With Butler's Servery Provides The Perfect Setting For Entertaining While The Custom Mudroom Offers Exceptional Storage And Functionality. The Upper Level Features 4 Spacious Bedrooms, A Bright Loft Area And A Luxurious Primary Retreat Complete With Dual Walk-In Closets And A Beautifully Upgraded Spa-Inspired Ensuite. The Professionally Finished Basement Expands The Living Space With A Rec Room, Modern Bathroom, Custom Bar, Built-In Speakers, Media Feature Wall And Storage. Additional Features Include A Fully Renovated Garage With Epoxy Flooring, Designer LED Octagon Lighting, Hot And Cold Water Service And Insulated Doors. Located Within Walking Distance To Shopping, Parks, Trails And Amenities, This Is A Rare Opportunity To Own A Truly Turnkey Family Home In One Of Stouffville's Most Desirable Communities!
For sale
C$1,650,000
192 Robirwin St, Whitchurch Stouffville, ON L4A 0V6
5beds
4baths
Single Family Residence
Built in ----
3,989 Square Feet Lot
$-- Zestimate®
C$--/sqft
C$-- HOA
What's special
- 88 days
- 10
- 1
Zillow last checked:
Listing updated:
Listed by:
RE/MAX ULTIMATE REALTY INC.
Source: TRREB,MLS®#: N13591716 Originating MLS®#: Toronto Regional Real Estate Board
Originating MLS®#: Toronto Regional Real Estate BoardFacts & features
Interior
Bedrooms & bathrooms
- Bedrooms: 5
- Bathrooms: 4
Primary bedroom
- Level: Second
- Dimensions: 5.61 x 4.14
Bedroom 2
- Level: Second
- Dimensions: 4.6 x 3.76
Bedroom 3
- Level: Second
- Dimensions: 3.73 x 3.05
Bedroom 4
- Level: Second
- Dimensions: 3.73 x 3.05
Breakfast
- Level: Main
- Dimensions: 2.79 x 4.11
Dining room
- Level: Main
- Dimensions: 3.56 x 4.88
Great room
- Level: Main
- Dimensions: 4.27 x 5.03
Kitchen
- Level: Main
- Dimensions: 3.51 x 3.81
Loft
- Level: Second
- Dimensions: 3.43 x 4.27
Other
- Level: Basement
- Dimensions: 4.7 x 3.96
Recreation
- Level: Basement
- Dimensions: 7.62 x 5.18
Heating
- Forced Air, Gas
Cooling
- Central Air
Appliances
- Included: Built-In Oven, Water Softener, Water Heater Owned
Features
- Basement: Finished
- Has fireplace: Yes
- Fireplace features: Living Room
Interior area
- Living area range: 2500-3000 null
Property
Parking
- Total spaces: 4
- Parking features: Garage
- Has garage: Yes
Features
- Stories: 2
- Pool features: None
Lot
- Size: 3,989 Square Feet
Details
- Parcel number: 037261296
Construction
Type & style
- Home type: SingleFamily
- Property subtype: Single Family Residence
Materials
- Brick
- Foundation: Poured Concrete
- Roof: Asphalt Shingle
Utilities & green energy
- Sewer: Sewer
Community & HOA
Location
- Region: Whitchurch Stouffville
Financial & listing details
- Annual tax amount: C$6,978
- Date on market: 7/22/2026
Price history
Price history is unavailable.
Public tax history
Tax history is unavailable.
Climate risks
Neighborhood: L4A
Nearby schools
GreatSchools rating
No schools nearby
We couldn't find any schools near this home.
- C$1,180,0004 bd3 ba-- sqft10 Collie Cres, Whitchurch Stouffville, ON L4A0V8For Sale

- C$1,249,0006 bd4 ba-- sqft58 Clamerten Rd, Whitchurch Stouffville, ON L4A0E8For Sale
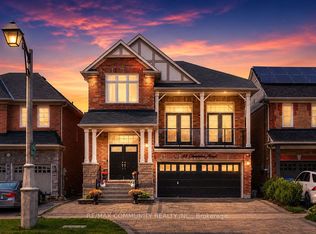
- C$1,7502 bd1 ba-- sqft58 Clamerten Rd #BASEMENT, Whitchurch Stouffville, ON L4A0E8For Rent

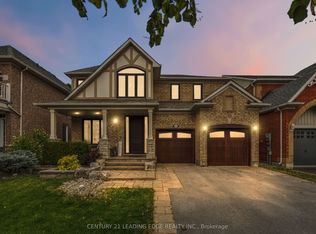
- C$1,688,0004 bd3 ba-- sqft22 Little Rouge Cir, Whitchurch Stouffville, ON L4A0G2For Sale
Similar homes
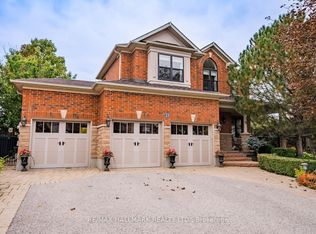
- C$1,950,0004 bd4 ba-- sqft23 Maurovista Ct, Whitchurch Stouffville, ON L4A 0E4For Sale
 MLS ID #N13870352, DOLORES TRENTADUE, CNE, Salesperson. TRREB
 - C$1,479,0006 bd5 ba-- sqft411 Hoover Park Dr, Whitchurch Stouffville, ON L4A 1P4For Sale
 MLS ID #N13767022, DOLORES TRENTADUE, CNE, Salesperson. TRREB
 - C$1,435,0005 bd5 ba-- sqft170 Fallharvest Way, Whitchurch Stouffville, ON L4A 5A2For Sale
 MLS ID #N13696190, DOLORES TRENTADUE, CNE, Salesperson. TRREB
 - C$1,250,0005 bd4 ba-- sqft135 Glad Park Ave, Whitchurch Stouffville, ON L4A 1X5For Sale
 MLS ID #N13499678, DOLORES TRENTADUE, CNE, Salesperson. TRREB
