Welcome To This Exceptional Detached Family Home - Where Luxury, Craftsmanship & Thoughtful Design Come Together In One Spectacular Residence. Offering Appx 3,600 Sf Of Total Living Space, This Extensively Upgraded 4-Bedroom Home Has Been Meticulously Enhanced By Its Original Owners From Top To Bottom, With No Detail Overlooked.The Main Level Is Truly An Entertainer's Dream, Featuring Gorgeous Hand-Scraped Darmaga Hardwood Flooring, Pot Lights Throughout & A Spectacular Gourmet Chef's Kitchen Designed To Impress (Appx Value $140K Total, Appliances $100K) The Kitchen Showcases Premium Wolf & Sub-Zero/Cove Built-In Appliances, Creating A Sophisticated Yet Highly Functional Space Perfect For Everyday Family Living & Entertaining. Upstairs You Will Find 4 Spacious Bedrooms With Plenty Of Room For The Entire Family. The Luxurious Primary Retreat Features A 5-Pc Spa-Inspired Ensuite, Rain Shower & A Custom Walk-In Closet W/Built-Ins By Organized Interiors. The 2nd Bedroom Offers A Custom-Built Murphy Bed, Maximizing Both Comfort & Functionality. The Finished Lower Level Takes Entertaining To Another Level With A Fully Soundproofed Home Theatre, Complete With A 120" Projector Screen, Built-In Speakers, Custom Carpet/Stage - An Incredible Space For Movie Nights & Family Gatherings. A Versatile Multi-Purpose Room With A Synthetic Ice Floor Provides Endless Possibilities For Recreation, Hobbies, Play Or Storage. Step Outside & Discover Professionally Landscaped Front & Rear Yards. The Backyard Features A Zero Maintenance Composite Deck, Glass Railings, Exterior Lighting & A Custom Mosaic Wood-Fired Pizza Oven - Creating An Incredible Outdoor Living & Entertaining Space. Backing Onto Peaceful Green Space, This Home Offers A Rare Sense Of Privacy While Remaining Conveniently Close To Everything. Located in the Sought After Wheler's Mill Community, Just Steps To Excellent Schools, Parks, Trails, Shops, Restaurants & All The Amazing Amenities Stouffville Has To Offer.
For sale
C$1,688,000
22 Little Rouge Cir, Whitchurch Stouffville, ON L4A 0G2
4beds
3baths
Single Family Residence
Built in ----
3,981 Square Feet Lot
$-- Zestimate®
C$--/sqft
C$-- HOA
What's special
Pot lights throughoutLuxurious primary retreatRain showerBuilt-in speakersZero maintenance composite deckGlass railingsExterior lighting
- 3 days
- 4
- 0
Zillow last checked:
Listing updated:
Listed by:
CENTURY 21 LEADING EDGE REALTY INC.
Source: TRREB,MLS®#: N13843942 Originating MLS®#: Toronto Regional Real Estate Board
Originating MLS®#: Toronto Regional Real Estate BoardFacts & features
Interior
Bedrooms & bathrooms
- Bedrooms: 4
- Bathrooms: 3
Primary bedroom
- Level: Second
- Dimensions: 4.37 x 4.81
Bedroom 2
- Level: Second
- Dimensions: 3.33 x 3.64
Bedroom 3
- Level: Second
- Dimensions: 3.36 x 3.66
Bedroom 4
- Level: Second
- Dimensions: 4.11 x 3.13
Breakfast
- Level: Main
- Dimensions: 4.18 x 2.8
Dining room
- Level: Main
- Dimensions: 3.31 x 3.33
Family room
- Level: Main
- Dimensions: 4.18 x 4.79
Kitchen
- Level: Main
- Dimensions: 4.18 x 2.92
Living room
- Level: Main
- Dimensions: 3.23 x 3.85
Other
- Level: Basement
- Dimensions: 5.19 x 5
Recreation
- Level: Basement
- Dimensions: 9.8 x 3.92
Heating
- Forced Air, Gas
Cooling
- Central Air
Appliances
- Included: Bar Fridge, Built-In Oven, Countertop Range, Water Softener
Features
- Central Vacuum, Storage
- Flooring: Carpet Free
- Basement: Finished
- Has fireplace: Yes
Interior area
- Living area range: 2500-3000 null
Video & virtual tour
Property
Parking
- Total spaces: 4
- Parking features: Private Double, Garage Door Opener
- Has garage: Yes
Features
- Stories: 2
- Patio & porch: Deck
- Exterior features: Landscape Lighting, Landscaped, Privacy
- Pool features: None
Lot
- Size: 3,981 Square Feet
Details
- Parcel number: 037260628
Construction
Type & style
- Home type: SingleFamily
- Property subtype: Single Family Residence
Materials
- Brick
- Foundation: Concrete
- Roof: Shingle
Utilities & green energy
- Sewer: Sewer
Community & HOA
Location
- Region: Whitchurch Stouffville
Financial & listing details
- Annual tax amount: C$7,132
- Date on market: 9/30/2026
Price history
Price history is unavailable.
Public tax history
Tax history is unavailable.
Climate risks
Neighborhood: L4A
Nearby schools
GreatSchools rating
No schools nearby
We couldn't find any schools near this home.
- C$1,115,0004 bd4 ba-- sqft26 Merdock Ct, Whitchurch Stouffville, ON L4A0A9For Sale

- C$1,249,0006 bd4 ba-- sqft58 Clamerten Rd, Whitchurch Stouffville, ON L4A0E8For Sale
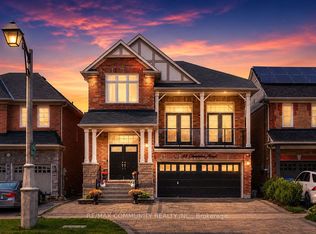
- C$1,7502 bd1 ba-- sqft58 Clamerten Rd #BASEMENT, Whitchurch Stouffville, ON L4A0E8For Rent

- C$1,180,0004 bd3 ba-- sqft10 Collie Cres, Whitchurch Stouffville, ON L4A0V8For Sale

Similar homes
- C$1,450,0003 bd3 ba-- sqft18 Edward St, Whitchurch Stouffville, ON L4A 1A4For Sale
 MLS ID #N13846424, HOMEART REALTY SERVICES INC.. TRREB
 - C$1,650,0005 bd4 ba-- sqft192 Robirwin St, Whitchurch Stouffville, ON L4A 0V6For Sale
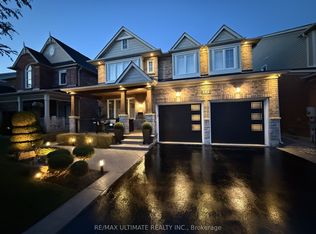 MLS ID #N13591716, RE/MAX ULTIMATE REALTY INC.. TRREB
 - C$1,548,0006 bd6 ba-- sqft187 John Davis Gate, Whitchurch Stouffville, ON L4A 1T6For Sale
 MLS ID #N13838442, SUTTON GROUP-ADMIRAL REALTY INC.. TRREB
 - C$1,399,0004 bd4 ba-- sqft89 Greenwood Rd, Whitchurch Stouffville, ON L4A 0N8For Sale
 MLS ID #N13837356, RIGHT AT HOME REALTY INC.. TRREB
