One Of The Prime Estate Lots In Stouffville! Ideally Situated On Highway 48, near Bethesda Side Road. This Exceptional Parcel Of Land Offers A Rare Opportunity To Build Your Dream Luxury Estate In The Prestigious Whitchurch-Stouffville Area. A Private Setting Surrounded By Lush Greenery, Offering Space, Privacy And The Perfect Canvas To Bring Your Vision To Life. Permit In Place To Construct An Approx.6,000 Sq. Ft. Luxury Two-Storey Residence Featuring A Three-Car Garage. Skip The Lengthy Planning And Approval Process And Start Building Your Dream Home! An Outstanding Opportunity For End Users, Custom Home Builders And Investors. Experience The Perfect Blend Of Luxury, Privacy And Country Living, While Remaining Close To Stouffville's Amenities, Shopping, Schools And Major Commuter Routes.
For sale
C$1,484,800
12891 Highway 48 Rd, Whitchurch Stouffville, ON L4A 3W5
4beds
2baths
Single Family Residence
Built in ----
0 Square Feet Lot
$-- Zestimate®
C$--/sqft
C$-- HOA
What's special
Prime estate lotThree-car garage
- 3 days
- 2
- 0
Zillow last checked:
Listing updated:
Listed by:
ROYAL LEPAGE IGNITE REALTY
Source: TRREB,MLS®#: N14195170 Originating MLS®#: Toronto Regional Real Estate Board
Facts & features
Interior
Bedrooms & bathrooms
- Bedrooms: 4
- Bathrooms: 2
Primary bedroom
- Description: Primary Bedroom
- Level: Main
- Area: 132 Square Meters
- Area source: Other
- Dimensions: 12.00 x 11.00
Bedroom 2
- Description: Bedroom 2
- Level: Main
- Area: 132 Square Meters
- Area source: Other
- Dimensions: 12.00 x 11.00
Bedroom 3
- Description: Bedroom 3
- Level: Main
- Area: 159.5 Square Meters
- Area source: Other
- Dimensions: 14.50 x 11.00
Breakfast
- Description: Breakfast
- Level: Main
- Area: 123.5 Square Meters
- Area source: Other
- Dimensions: 13.00 x 9.50
Den
- Description: Office
- Level: Basement
- Area: 115 Square Meters
- Area source: Other
- Dimensions: 11.50 x 10.00
Dining room
- Description: Dining Room
- Level: Main
- Area: 115.5 Square Meters
- Area source: Other
- Dimensions: 11.00 x 10.50
Kitchen
- Description: Kitchen
- Level: Main
- Area: 117 Square Meters
- Area source: Other
- Dimensions: 13.00 x 9.00
Living room
- Description: Living Room
- Level: Main
- Area: 225 Square Meters
- Area source: Other
- Dimensions: 18.00 x 12.50
Recreation
- Description: Family Room
- Level: Basement
- Area: 702 Square Meters
- Area source: Other
- Dimensions: 27.00 x 26.00
Heating
- Forced Air, Propane
Cooling
- Central Air
Appliances
- Included: Water Heater
Features
- Basement: Full,Finished
- Has fireplace: No
Interior area
- Living area range: 1500-2000 null
Property
Parking
- Total spaces: 12
- Parking features: Private Double
- Has attached garage: Yes
Features
- Exterior features: Privacy
- Pool features: None
- Has view: Yes
- View description: Trees/Woods
Lot
- Size: 0 Square Feet
- Features: Fenced Yard, Hospital, Library, Park, School, Rectangular Lot
Details
- Additional structures: Fence - Full
- Parcel number: 037050079
Construction
Type & style
- Home type: SingleFamily
- Architectural style: Bungalow
- Property subtype: Single Family Residence
Materials
- Brick
- Foundation: Concrete
- Roof: Asphalt Shingle
Utilities & green energy
- Sewer: Septic
Community & HOA
Community
- Security: Carbon Monoxide Detector(s), Smoke Detector(s)
Location
- Region: Whitchurch Stouffville
Financial & listing details
- Annual tax amount: C$8,706
- Date on market: 11/19/2026
Price history
Price history is unavailable.
Public tax history
Tax history is unavailable.
Climate risks
Neighborhood: L4A
Nearby schools
GreatSchools rating
No schools nearby
We couldn't find any schools near this home.
- C$1,150,0009 bd5 ba-- sqft12986 Highway 48, Whitchurch Stouffville, ON L4A3W6For Sale

- C$1,548,0005 bd4 ba-- sqft404 Baker Hill Blvd, Whitchurch Stouffville, ON L4A4P4For Sale

- C$1,8502 bd1 ba-- sqft27 Brownsberger Rd, Whitchurch Stouffville, ON L4A4P6For Rent
- C$1,299,0005 bd5 ba-- sqft34 Buttonleaf Cres, Whitchurch Stouffville, ON L4A4P5For Sale

Similar homes
- C$1,548,0005 bd4 ba-- sqft404 Baker Hill Blvd, Whitchurch Stouffville, ON L4A 4P4For SaleMLS ID #N14184204, HOMELIFE NEW WORLD REALTY INC.. TRREB
- C$1,668,8884 bd4 ba-- sqft247 Debborah Pl, Whitchurch Stouffville, ON L4A 5C5For Sale
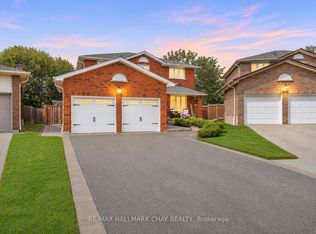 MLS ID #N14189490, RE/MAX HALLMARK CHAY REALTY. TRREB
- C$1,299,0005 bd5 ba-- sqft34 Buttonleaf Cres, Whitchurch Stouffville, ON L4A 4P5For SaleMLS ID #N14172060, EXP REALTY. TRREB
- C$1,388,0005 bd4 ba-- sqft408 Hoover Park Dr, Whitchurch Stouffville, ON L4A 1P4For Sale
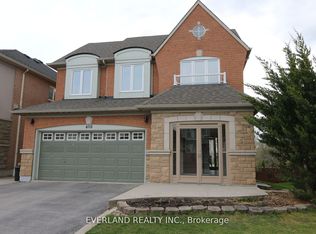 MLS ID #N14185914, EVERLAND REALTY INC.. TRREB
