WELCOME TO 34 BUTTONLEAF CRES - A RARE OPPORTUNITY TO OWN OVER 4,000 SQUARE FEET OF BEAUTIFULLY FINISHED LIVING SPACE IN ONE OF WHITCHURCH-STOUFFVILLE'S MOST SOUGHT-AFTER FAMILY NEIGHBOURHOODS. THIS METICULOUSLY MAINTAINED HOME FEATURES APPROXIMATELY 3,000 SQUARE FEET ACROSS THE MAIN AND SECOND FLOORS, PLUS AN ADDITIONAL 1,000 SQUARE FEET IN THE FULLY FINISHED BASEMENT. DESIGNED FOR BOTH EVERYDAY COMFORT AND ELEGANT ENTERTAINING, THE HOME BOASTS LARGE, GRACIOUS PRINCIPAL ROOMS, BRIGHT SUN-FILLED LIVING AREAS, AND A SPACIOUS, FUNCTIONAL LAYOUT THROUGHOUT. A STUNNING CRYSTAL-CLEAR CHANDELIER CREATES A BREATHTAKING FOCAL POINT, ADDING A TOUCH OF ELEGANCE AND SOPHISTICATION THE MOMENT YOU STEP INSIDE. THE SECOND FLOOR OFFERS GENEROUSLY SIZED BEDROOMS, THREE FULL WASHROOMS, AND THE CONVENIENCE OF UPPER-LEVEL LAUNDRY - WITH A SECOND LAUNDRY THOUGHTFULLY LOCATED BELOW. FULLY RENOVATED WITH THE BUILDER AND FINISHED TO AN EXCEPTIONAL STANDARD, THIS HOME IS IN IMMACULATE, MOVE-IN-READY CONDITION. THE FULLY FINISHED BASEMENT FEATURES A SEPARATE ENTRANCE - IDEAL FOR A NANNY SUITE, IN-LAW ACCOMMODATION, OR EXCELLENT INCOME POTENTIAL. PROFESSIONAL INTERLOCKING ENHANCES BOTH THE FRONT AND BACK, WHILE THE PRIVATE BACKYARD PROVIDES THE PERFECT SETTING FOR FAMILY GATHERINGS, RELAXING, OR ENTERTAINING IN STYLE. IDEALLY LOCATED CLOSE TO TOP-RATED SCHOOLS, PARKS, TRAILS, SHOPPING, TRANSIT, AND ALL ESSENTIAL AMENITIES, THIS IS AN OUTSTANDING OPPORTUNITY FOR GROWING FAMILIES, PROFESSIONALS, OR INVESTORS SEEKING SPACE, QUALITY, AND A PRIME STOUFFVILLE LOCATION. SHOWS BEAUTIFULLY AND IS IN EXCEPTIONAL ORDER - DON'T MISS THIS MOVE-IN READY GEM!
For sale
C$1,349,000
34 Buttonleaf Cres, Whitchurch Stouffville, ON L4A 4P5
5beds
5baths
Single Family Residence
Built in ----
3,253 Square Feet Lot
$-- Zestimate®
C$--/sqft
C$-- HOA
What's special
Large gracious principal roomsSpacious functional layout throughoutGenerously sized bedroomsThree full washroomsConvenience of upper-level laundry
- 39 days
- 3
- 0
Zillow last checked:
Listing updated:
Listed by:
EXP REALTY
Source: TRREB,MLS®#: N13738830 Originating MLS®#: Toronto Regional Real Estate Board
Originating MLS®#: Toronto Regional Real Estate BoardFacts & features
Interior
Bedrooms & bathrooms
- Bedrooms: 5
- Bathrooms: 5
Heating
- Forced Air, Gas
Cooling
- Central Air
Appliances
- Included: Water Softener
Features
- In-Law Capability
- Basement: Apartment,Walk-Out Access,Finished,Separate Entrance
- Has fireplace: Yes
Interior area
- Living area range: 2500-3000 null
Property
Parking
- Total spaces: 4
- Parking features: Private
- Has attached garage: Yes
Features
- Stories: 2
- Pool features: None
Lot
- Size: 3,253 Square Feet
Details
- Parcel number: 037192370
Construction
Type & style
- Home type: SingleFamily
- Property subtype: Single Family Residence
Materials
- Brick, Stone
- Foundation: Concrete
- Roof: Asphalt Shingle
Utilities & green energy
- Sewer: Sewer
Community & HOA
Location
- Region: Whitchurch Stouffville
Financial & listing details
- Annual tax amount: C$7,914
- Date on market: 9/2/2026
Price history
Price history is unavailable.
Public tax history
Tax history is unavailable.
Climate risks
Neighborhood: L4A
Nearby schools
GreatSchools rating
No schools nearby
We couldn't find any schools near this home.
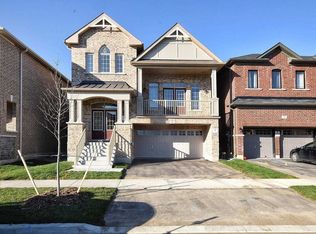
- C$--4 bd3 ba-- sqft46 Buttonleaf Cres, Whitchurch Stouffville, ON L4A4P5Off Market
- C$1,8502 bd1 ba-- sqft27 Brownsberger Rd, Whitchurch Stouffville, ON L4A4P6For Rent
- C$899,0004 bd4 ba-- sqft130 Spofford Dr, Whitchurch Stouffville, ON L4A4P6For Sale
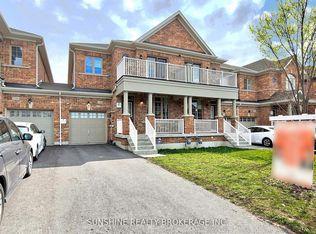
- C$1,560,0005 bd4 ba-- sqft404 Baker Hill Blvd, Whitchurch Stouffville, ON L4A4P4For Sale

Similar homes
- C$1,168,0005 bd4 ba-- sqft12333 9th Line, Whitchurch Stouffville, ON L4A 1C2For Sale
 MLS ID #N13716006, EXP REALTY. TRREB
 - C$1,299,8885 bd3 ba-- sqft5373 Aurora Rd, Whitchurch Stouffville, ON L4A 3K2For Sale
 MLS ID #N13508598, EXP REALTY. TRREB
 - C$1,899,0005 bd4 ba-- sqft16 Hill Top Trl, Whitchurch Stouffville, ON L4A 3G7For Sale
 MLS ID #N13767716, EXP REALTY. TRREB
 - C$1,288,8885 bd4 ba-- sqft29 Batson Dr, Aurora, ON L4G 7G8For Sale
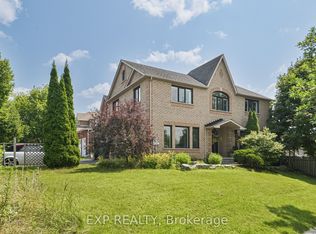 MLS ID #N13849966, EXP REALTY. TRREB
