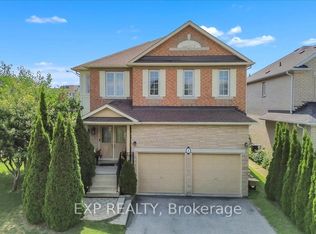
Welcome To This Beautifully Maintained 5-Bedroom Detached Home Offering Nearly 3,500 Sq. Ft. Of Above-Ground Living Space In The Prestigious Devonsleigh Community Of Richmond Hill. Situated On A Premium 50-Ft Frontage Lot On A Quiet Cul-De-Sac With No Sidewalks, This Home Provides Generous Parking And A Safe, Family-Friendly Environment. Freshly Updated In July 2026, The Main Level Features Brand New Pot Lights Throughout, New Stainless Steel Appliances And New Window Blinds - Move-In Ready From Day One. Enjoy Proximity To Top-Tier Education, Including Holy Trinity School, One Of Canada's Most Renowned Private Schools And Access To An Excellent Public School System. Conveniently Located Just Minutes From Highway 404, Costco, Grocery Stores And A Variety Of Restaurants, This Home Puts Everyday Essentials Within Easy Reach. With Solid Structure, Timeless Layout And Thoughtful Modern Updates, This Premium Property Is The Perfect Canvas To Add Your Personal Touch And Create A Warm, Inviting Home For Your Family.
For sale
C$1,399,900
21 Cantex Ct, Richmond Hill, ON L4S 1B1
5beds
4baths
Single Family Residence
Built in ----
5,408 Square Feet Lot
$-- Zestimate®
C$--/sqft
C$-- HOA
What's special
Generous parkingNew stainless steel appliancesNew window blindsTimeless layoutThoughtful modern updates
- 7 days |
- 23 |
- 0 |
Zillow last checked:
Listing updated:
Listed by:
EXP REALTY
Source: TRREB,MLS®#: N13698736 Originating MLS®#: Toronto Regional Real Estate Board
Originating MLS®#: Toronto Regional Real Estate BoardFacts & features
Interior
Bedrooms & bathrooms
- Bedrooms: 5
- Bathrooms: 4
Primary bedroom
- Description: Primary Bedroom
- Level: Second
- Area: 42.28 Square Meters
- Area source: Other
- Dimensions: 7.19 x 5.88
Bedroom 2
- Description: Bedroom 2
- Level: Second
- Area: 20.84 Square Meters
- Area source: Other
- Dimensions: 4.88 x 4.27
Bedroom 3
- Description: Bedroom 3
- Level: Second
- Area: 14.3 Square Meters
- Area source: Other
- Dimensions: 4.27 x 3.35
Bedroom 4
- Description: Bedroom 4
- Level: Second
- Area: 10.8 Square Meters
- Area source: Other
- Dimensions: 3.54 x 3.05
Dining room
- Description: Dining Room
- Level: Ground
- Area: 15.03 Square Meters
- Area source: Other
- Dimensions: 4.88 x 3.08
Family room
- Description: Family Room
- Level: Ground
- Area: 25.36 Square Meters
- Area source: Other
- Dimensions: 5.55 x 4.57
Kitchen
- Description: Kitchen
- Level: Ground
- Area: 23.67 Square Meters
- Area source: Other
- Dimensions: 5.18 x 4.57
Library
- Description: Library
- Level: Ground
- Area: 11.86 Square Meters
- Area source: Other
- Dimensions: 3.54 x 3.35
Living room
- Description: Living Room
- Level: Ground
- Area: 18.34 Square Meters
- Area source: Other
- Dimensions: 5.18 x 3.54
Heating
- Forced Air, Gas
Cooling
- Central Air
Features
- None
- Basement: Unfinished
- Has fireplace: Yes
Interior area
- Living area range: 3000-3500 null
Video & virtual tour
Property
Parking
- Total spaces: 6
- Parking features: Private Double
- Has attached garage: Yes
Features
- Stories: 2
- Pool features: None
Lot
- Size: 5,408 Square Feet
Details
- Parcel number: 032110010
Construction
Type & style
- Home type: SingleFamily
- Property subtype: Single Family Residence
Materials
- Brick
- Foundation: Concrete
- Roof: Asphalt Shingle
Utilities & green energy
- Sewer: Sewer
Community & HOA
Location
- Region: Richmond Hill
Financial & listing details
- Annual tax amount: C$7,859
- Date on market: 8/21/2026
Price history
Price history is unavailable.
Public tax history
Tax history is unavailable.
Climate risks
Neighborhood: L4S
Nearby schools
GreatSchools rating
No schools nearby
We couldn't find any schools near this home.
- C$1,9902 bd2 ba-- sqft32 Subrisco Ave #BASEMENT, Richmond Hill, ON L4S1B2For Rent
- C$1,890,0007 bd6 ba-- sqft2 Woodriver St, Richmond Hill, ON L4S1B2For Sale

- C$1,0005 bd4 ba2.3k sqft22 Woodriver St, Richmond Hill, ON L4S1B4For Rent

- C$1,490,0004 bd4 ba-- sqft9 McCoy Ct, Richmond Hill, ON L4S1B6For Sale

- C$2,3503 bd2 ba-- sqft80 Pine Bough Mnr, Richmond Hill, ON L4S1A5For Rent
- C$1,7002 bd1 ba-- sqft80 Pine Bough Mnr #BASEMENT, Richmond Hill, ON L4S1A5For Rent
- C$1,320,0004 bd4 ba3k sqft7 Luba Ave, Richmond Hill, ON L4S1G4Sold
- C$--2 bd2 ba800 sqft177 Summitcrest Dr #2, Richmond Hill, ON L4S1G3Off Market
Similar homes
- C$1,899,0006 bd6 ba-- sqft90 Brillinger St, Richmond Hill, ON L4C 8Y3For Sale
 MLS ID #N13695022, SUTTON GROUP-ADMIRAL REALTY INC.. TRREB
 - C$1,890,0007 bd6 ba-- sqft2 Woodriver St, Richmond Hill, ON L4S 1B2For SaleMLS ID #N13525990, JOYNET REALTY INC.. TRREB
- C$1,449,9004 bd4 ba-- sqft37 Brightbay Cres, Markham, ON L3T 1C2For Sale
 MLS ID #N13639656, EXP REALTY. TRREB
 - C$1,349,9994 bd3 ba-- sqft1 Vitlor Dr, Richmond Hill, ON L4E 2Y4For Sale
 MLS ID #N12776782, EXP REALTY. TRREB
 - C$1,248,8004 bd3 ba-- sqft71 Pillar Rock Cres, Markham, ON L6C 3H4For SaleMLS ID #N13589548, EXP REALTY. TRREB
- C$1,158,8884 bd4 ba-- sqft72 Stotts Cres, Markham, ON L6E 1T2For SaleMLS ID #N13719376, KW Living Realty. TRREB
- C$898,0006 bd4 ba-- sqft274 Demaine Cres, Richmond Hill, ON L4C 2W5For SaleMLS ID #N13592838, EXP REALTY. TRREB
- C$1,688,0005 bd4 ba-- sqft51 Sanderson Cres, Richmond Hill, ON L4C 5L5For SaleMLS ID #N13125318, EXP REALTY. TRREB
- C$925,0004 bd2 ba-- sqft31 Patrick Dr, Aurora, ON L4G 2A6For SaleMLS ID #N13709254, LPT REALTY. TRREB
- C$1,168,0005 bd4 ba-- sqft12333 9th Line, Whitchurch Stouffville, ON L4A 1C2For SaleMLS ID #N13716006, EXP REALTY. TRREB
- C$1,499,8885 bd3 ba-- sqft5373 Aurora Rd, Whitchurch Stouffville, ON L4A 3K2For SaleMLS ID #N13508598, EXP REALTY. TRREB
- C$1,358,8884 bd3 ba-- sqft137 Blackthorn Dr, Vaughan, ON L6A 3N2For SaleMLS ID #N13423500, RE/MAX PREMIER INC.. TRREB
- C$1,388,0005 bd5 ba-- sqft34 Buttonleaf Cres, Whitchurch Stouffville, ON L4A 4P5For SaleMLS ID #N13493188, EXP REALTY. TRREB
- C$1,799,0005 bd4 ba-- sqft16 Wainwright Ave, Richmond Hill, ON L4C 5R5For SaleMLS ID #N13600364, EXP REALTY. TRREB
- C$1,296,8004 bd4 ba-- sqft55 Sandway Cres, Vaughan, ON L6A 2M1For SaleMLS ID #N13503406, EXP REALTY. TRREB
- C$1,879,0004 bd5 ba-- sqft112 Tyler St, Aurora, ON L4G 2N3For SaleMLS ID #N13716958, LPT REALTY. TRREB
- C$1,850,0005 bd4 ba-- sqft115 Fog Rd, King, ON L7B 1A3For SaleMLS ID #N13690700, EXP REALTY. TRREB
- C$1,249,0004 bd2 ba-- sqft379 Davisville Ave, Toronto, ON M4S 1H4For SaleMLS ID #C13718632, EXP REALTY. TRREB
- C$1,790,0005 bd4 ba-- sqft14 Longworth Ave, Richmond Hill, ON L4E 1J1For SaleMLS ID #N13036582, EXP REALTY. TRREB
- C$1,400,0004 bd2 ba-- sqft233 Sand Rd, East Gwillimbury, ON L9N 1K1For SaleMLS ID #N13225774, LPT REALTY. TRREB
