Welcome to this spacious detached family home in the highly desirable Grandview Estates! Offering 4 bedrooms and 4 bathrooms, this well-appointed residence is designed for comfortable family living. The main level features a formal living and dining room, perfect for entertaining, and a large eat-in kitchen with a walkout to a beautiful backyard backing onto a quiet parkette, providing a peaceful setting with no rear neighbours. The extra-deep garage offers storage space and convenient direct access into the home, ample parking with no sidewalk. The finished basement expands the living space with a generous recreation room, a full bathroom, two additional rooms ideal for a home office, or guest space, and two crawl spaces offering exceptional storage. Located close to highly regarded Henderson Public School, parks, shopping, transit, and all essential amenities!
For sale
C$1,499,900
37 Brightbay Cres, Markham, ON L3T 1C2
4beds
4baths
Single Family Residence
Built in ----
6,500 Square Feet Lot
$-- Zestimate®
C$--/sqft
C$-- HOA
What's special
Large eat-in kitchen
- 4 hours |
- 2 |
- 0 |
Zillow last checked:
Listing updated:
Listed by:
EXP REALTY
Source: TRREB,MLS®#: N13639656 Originating MLS®#: Toronto Regional Real Estate Board
Originating MLS®#: Toronto Regional Real Estate BoardFacts & features
Interior
Bedrooms & bathrooms
- Bedrooms: 4
- Bathrooms: 4
Heating
- Forced Air, Gas
Cooling
- Central Air
Features
- Storage
- Basement: Finished
- Has fireplace: Yes
- Fireplace features: Wood Burning, Natural Gas
Interior area
- Living area range: 2000-2500 null
Property
Parking
- Total spaces: 5
- Parking features: Garage Door Opener
- Has garage: Yes
Features
- Pool features: None
Lot
- Size: 6,500 Square Feet
Details
- Parcel number: 030190014
- Other equipment: Sump Pump
Construction
Type & style
- Home type: SingleFamily
- Property subtype: Single Family Residence
Materials
- Brick, Vinyl Siding
- Foundation: Concrete
- Roof: Asphalt Shingle
Utilities & green energy
- Sewer: Sewer
Community & HOA
Location
- Region: Markham
Financial & listing details
- Annual tax amount: C$8,428
- Date on market: 8/5/2026
E
EXP REALTY
By pressing Contact Agent, you agree that the real estate professional identified above may call/text you about your search, which may involve use of automated means and pre-recorded/artificial voices. You don't need to consent as a condition of buying any property, goods, or services. Message/data rates may apply. You also agree to our Terms of Use. Zillow does not endorse any real estate professionals. We may share information about your recent and future site activity with your agent to help them understand what you're looking for in a home.
Price history
Price history is unavailable.
Public tax history
Tax history is unavailable.
Climate risks
Neighborhood: Thornhill
Nearby schools
GreatSchools rating
No schools nearby
We couldn't find any schools near this home.
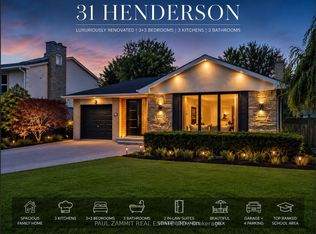
- C$1,478,0006 bd4 ba-- sqft31 Henderson Ave, Markham, ON L3T2K5For Sale
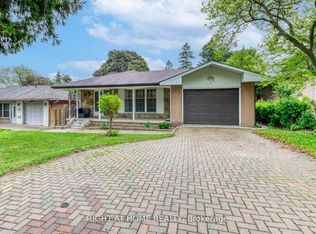
- C$1,550,0003 bd2 ba-- sqft3 Henderson Ave, Markham, ON L3T2K2For Sale

- C$1,498,8003 bd3 ba-- sqft215 Grandview Ave, Markham, ON L3T1J3For Sale

- C$1,379,0005 bd2 ba-- sqft145 Highland Park Blvd, Markham, ON L3T1B8For Sale
- C$5,490,0007 bd8 ba-- sqft51 Steele Valley Rd, Markham, ON L3T1M2For Sale
- C$1,999,0004 bd4 ba-- sqft9 Arlington Way, Markham, ON L3T7W9For Sale
- C$1,6001 bd1 ba-- sqft6 Dalmeny Rd, Markham, ON L3T1L9For Rent
- C$2,5002 bd1 ba-- sqft18 Arran Cres #BASEMENT, Toronto, ON M2M2W9For Rent
Similar homes
- C$1,590,0004 bd4 ba-- sqft17 Heath St, Richmond Hill, ON L4B 2B6For Sale
 MLS ID #N13641262, EXP REALTY. TRREB
 - C$1,688,8805 bd4 ba-- sqft112 Mulholland Dr, Vaughan, ON L4J 7T8For Sale
 MLS ID #N13636184, CITYSCAPE REAL ESTATE LTD.. TRREB
 - C$1,689,0004 bd5 ba-- sqft48 Stonebridge Blvd, Toronto, ON M1W 4A7For Sale
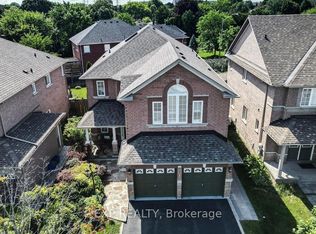 MLS ID #E13609048, EXP REALTY. TRREB
 - C$1,360,0004 bd3 ba-- sqft38 Logandale Rd, Toronto, ON M2N 4H4For Sale
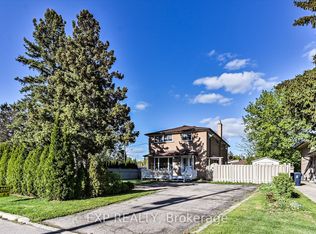 MLS ID #C13042684, EXP REALTY. TRREB
 - C$1,568,0004 bd3 ba-- sqft46 Eden Ave, Markham, ON L3R 8R6For SaleMLS ID #N13548554, EXP REALTY. TRREB
- C$1,988,0004 bd4 ba-- sqft9 Laureleaf Rd, Markham, ON L3T 2X2For SaleMLS ID #N13141324, EXP REALTY. TRREB
- C$1,798,0005 bd3 ba-- sqft84 Ferndell Cir, Markham, ON L3R 3Y8For SaleMLS ID #N13637078, RE/MAX REALTRON REALTY INC.. TRREB
- C$1,420,0005 bd3 ba-- sqft177 Overbrook Pl, Toronto, ON M3H 4R2For SaleMLS ID #C13242066, EXP REALTY. TRREB
- C$999,0004 bd3 ba-- sqft25 Lilac Ave, Markham, ON L3T 5K1For SaleMLS ID #N13525708, EXP REALTY. TRREB
- C$1,499,8885 bd3 ba-- sqft5373 Aurora Rd, Whitchurch Stouffville, ON L4A 3K2For SaleMLS ID #N13508598, EXP REALTY. TRREB
- C$1,160,0003 bd4 ba-- sqft80 Peter Andrew Cres, Vaughan, ON L4J 2V5For SaleMLS ID #N13610942, PROPERTY.CA INC.. TRREB
- C$1,068,8003 bd2 ba-- sqft45 Flamborough Dr, Toronto, ON M6M 2R5For SaleMLS ID #W13639470, EXP REALTY. TRREB
- C$1,248,8004 bd3 ba-- sqft71 Pillar Rock Cres, Markham, ON L6C 3H4For SaleMLS ID #N13589548, EXP REALTY. TRREB
- C$1,249,0004 bd3 ba-- sqft113 Boticelli Way, Vaughan, ON L4H 0E5For SaleMLS ID #N13629100, RE/MAX EXPERTS. TRREB
- C$1,688,0005 bd4 ba-- sqft51 Sanderson Cres, Richmond Hill, ON L4C 5L5For SaleMLS ID #N13125318, EXP REALTY. TRREB
- C$1,088,0003 bd4 ba-- sqft46 Fred McLaren Blvd, Markham, ON L6E 0N5For SaleMLS ID #N13637746, PROPERTY.CA INC.. TRREB
- C$1,275,0005 bd2 ba-- sqft95 Reidmount Ave E, Toronto, ON M1S 1B6For SaleMLS ID #E13117296, EXP REALTY. TRREB
- C$1,799,0005 bd4 ba-- sqft16 Wainwright Ave, Richmond Hill, ON L4C 5R5For SaleMLS ID #N13600364, EXP REALTY. TRREB
- C$1,249,0003 bd3 ba-- sqft77 Letchworth Cres, Toronto, ON M3M 1Z1For SaleMLS ID #W13575088, EXP REALTY. TRREB
- C$1,399,0004 bd2 ba-- sqft1761 Coram Cres, Mississauga, ON L4X 1L2For SaleMLS ID #W13601888, EXP REALTY. TRREB
