Character, Warmth & Exceptional Value In Sought-After Brookhaven-Amesbury. Sunlight Pours Through Oversized Windows Onto Gleaming Hardwood Floors Framed By Solid Wood Baseboards, Trim & Crown Moulding. A Stunning Custom Oak Kitchen With Pot Lights Is Made For Gathering And Making Memories. Sun-drenched, South-facing Massive Bedrooms With Spacious Double Closets Offer The Peaceful Retreat You've Been Searching For. Wide Private Driveway With Garage Leads To A Backyard Oasis Perfectly Suited For Entertaining. A Completely Self-contained Basement In-law Suite With Separate Entrance Offers Incredible Income Potential. Two Large Sheds In Backyard (One Is Insulated). Short Walk To The Bus-stop And Many Great Local Spots Like Cataldi Fresh Market & Many Delicious Restaurants And Bakeries. Very Convenient Location Close To Major Hwys & North Park Plaza.
Under contract
C$1,068,800
45 Flamborough Dr, Toronto, ON M6M 2R5
3beds
2baths
Single Family Residence
Built in ----
6,615 Square Feet Lot
$-- Zestimate®
C$--/sqft
C$-- HOA
What's special
- 35 days
- 30
- 0
Zillow last checked:
Listing updated:
Listed by:
EXP REALTY
Source: TRREB,MLS®#: W13639470 Originating MLS®#: Toronto Regional Real Estate Board
Originating MLS®#: Toronto Regional Real Estate BoardFacts & features
Interior
Bedrooms & bathrooms
- Bedrooms: 3
- Bathrooms: 2
Primary bedroom
- Level: Main
- Dimensions: 4.5 x 4
Bedroom
- Level: Basement
- Dimensions: 3.9 x 2.8
Bedroom 2
- Level: Main
- Dimensions: 4 x 2.9
Dining room
- Level: Main
- Dimensions: 3.25 x 5.6
Kitchen
- Level: Basement
- Dimensions: 7.2 x 3.9
Kitchen
- Level: Main
- Dimensions: 4.32 x 2.7
Laundry
- Level: Basement
- Dimensions: 3.3 x 3.2
Living room
- Level: Basement
- Dimensions: 3.9 x 7.2
Living room
- Level: Main
- Dimensions: 5.6 x 3.25
Heating
- Forced Air, Gas
Cooling
- Central Air
Features
- In-Law Suite
- Flooring: Carpet Free
- Basement: Finished,Separate Entrance
- Has fireplace: No
Interior area
- Living area range: 700-1100 null
Property
Parking
- Total spaces: 6
- Parking features: Private
- Has garage: Yes
Features
- Pool features: None
Lot
- Size: 6,615 Square Feet
Details
- Parcel number: 103360415
Construction
Type & style
- Home type: SingleFamily
- Architectural style: Bungalow
- Property subtype: Single Family Residence
Materials
- Brick
- Foundation: Block
- Roof: Shingle
Utilities & green energy
- Sewer: Sewer
Community & HOA
Location
- Region: Toronto
Financial & listing details
- Annual tax amount: C$5,082
- Date on market: 8/5/2026
Price history
Price history is unavailable.
Public tax history
Tax history is unavailable.
Climate risks
Neighborhood: Brookhaven
Nearby schools
GreatSchools rating
No schools nearby
We couldn't find any schools near this home.



Similar homes
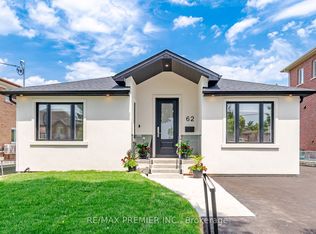
- C$1,068,0005 bd3 ba-- sqft444 Maybank Ave, Toronto, ON M6N 3S8For Sale
 MLS ID #W13730782, EXP REALTY. TRREB
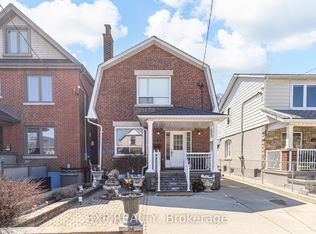
 - C$1,055,8883 bd1 ba-- sqft10 King Street Cres, Toronto, ON M9N 1K6For Sale
 MLS ID #W13643702, EXP REALTY. TRREB
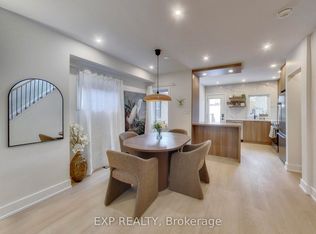
 - C$1,158,8003 bd2 ba-- sqft37 Gilbert Ave, Toronto, ON M6E 4W2For Sale
 MLS ID #W13736494, EXP REALTY. TRREB
 - C$1,095,0003 bd2 ba-- sqft593 A Scarlett Rd N, Toronto, ON M9P 2S6For Sale
 MLS ID #W13206562, EXP REALTY. TRREB
