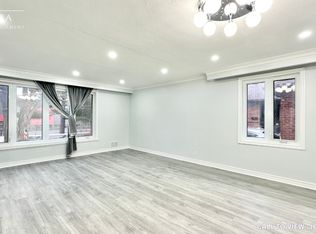
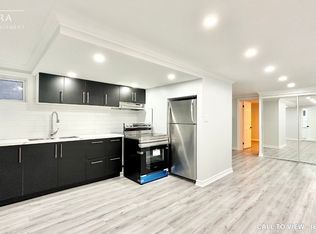
Over 1,900 sq. ft. of finished above-grade living space on a rare pie-shaped lot with 52.5 ft of frontage, 116.5 ft of depth and approximately 83 ft across the rear. Welcome to 77 Letchworth Crescent, a beautifully updated detached home backing directly onto the green space of Roding Park, with mature trees, exceptional privacy and no rear neighbours. The bright, open-concept main level features hardwood floors, large windows, a renovated kitchen with granite countertops and a walkout to an elevated deck overlooking the landscaped backyard. The above-grade walkout lower level offers a spacious family room, second kitchen, three-piece bathroom and separate entrance, providing excellent flexibility for extended family, a home office or recreation. Enjoy multiple outdoor entertaining areas, including a brick patio, garden seating area and firepit. Complete with three bedrooms, three bathrooms, an attached two-car garage and parking for up to seven vehicles. Muskoka living in the city, close to TTC, highways, shopping, schools and parks.
For sale
C$1,249,000
77 Letchworth Cres, Toronto, ON M3M 1Z1
3beds
3baths
Single Family Residence
Built in ----
7,524 Square Feet Lot
$-- Zestimate®
C$--/sqft
C$-- HOA
What's special
Mature treesExceptional privacyBright open-concept main levelHardwood floorsLarge windowsAbove-grade walkout lower levelSpacious family room
- 71 days
- 37
- 1
Zillow last checked:
Listing updated:
Listed by:
EXP REALTY
Source: TRREB,MLS®#: W13575088 Originating MLS®#: Toronto Regional Real Estate Board
Originating MLS®#: Toronto Regional Real Estate BoardFacts & features
Interior
Bedrooms & bathrooms
- Bedrooms: 3
- Bathrooms: 3
Primary bedroom
- Level: Second
- Dimensions: 4.7 x 2.74
Bedroom 2
- Level: Second
- Dimensions: 3.4 x 2.74
Bedroom 3
- Level: Main
- Dimensions: 4.09 x 2.74
Dining room
- Level: Main
- Dimensions: 3.84 x 2.49
Family room
- Level: Lower
- Dimensions: 7.9 x 3.7
Kitchen
- Level: Lower
- Dimensions: 3.6 x 1.73
Kitchen
- Level: Main
- Dimensions: 4.55 x 3
Living room
- Level: Main
- Dimensions: 5.87 x 3.48
Heating
- Forced Air, Gas
Cooling
- Central Air
Appliances
- Included: Water Heater
Features
- Central Vacuum
- Flooring: Carpet Free
- Basement: Finished with Walk-Out,Separate Entrance
- Has fireplace: No
Interior area
- Living area range: 1500-2000 null
Video & virtual tour
Property
Parking
- Total spaces: 7
- Parking features: Private, Private Double, Tandem, Garage Door Opener
- Has garage: Yes
Features
- Patio & porch: Deck, Patio
- Exterior features: Backs On Green Belt, Landscaped, Lighting, Paved Yard, Privacy
- Pool features: None
- Has view: Yes
- View description: Forest, Garden, Panoramic, Park/Greenbelt, Valley
Lot
- Size: 7,524 Square Feet
- Features: Pie Shaped Lot
Details
- Parcel number: 102670097
- Other equipment: Sump Pump
Construction
Type & style
- Home type: SingleFamily
- Property subtype: Single Family Residence
Materials
- Brick, Stucco (Plaster)
- Foundation: Block
- Roof: Asphalt Shingle
Utilities & green energy
- Sewer: Sewer
Community & HOA
Location
- Region: Toronto
Financial & listing details
- Annual tax amount: C$4,834
- Date on market: 7/17/2026
Price history
Price history is unavailable.
Public tax history
Tax history is unavailable.
Climate risks
Neighborhood: Downsview
Nearby schools
GreatSchools rating
No schools nearby
We couldn't find any schools near this home.


Similar homes
- C$1,348,0003 bd2 ba-- sqft66 Claywood Rd, Toronto, ON M2N 2R2For Sale
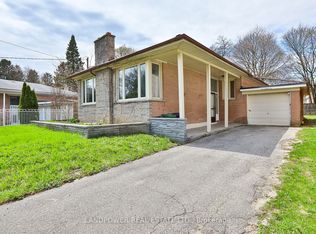 MLS ID #C13829676, LANDPOWER REAL ESTATE LTD.. TRREB
 - C$1,075,0003 bd2 ba-- sqft593 A Scarlett Rd N, Toronto, ON M9P 2S6For Sale
 MLS ID #W13206562, EXP REALTY. TRREB
 - C$1,127,8003 bd2 ba-- sqft37 Gilbert Ave, Toronto, ON M6E 4W2For Sale
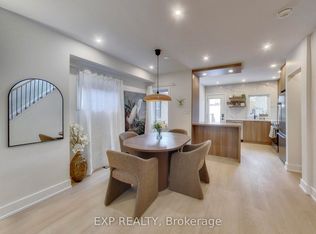 MLS ID #W13736494, EXP REALTY. TRREB
 - C$1,099,0004 bd2 ba-- sqft6 Jardine Pl, Toronto, ON M9R 2B9For Sale
 MLS ID #W13772846, EXP REALTY. TRREB
